
Search results for "Paint ideas" in Home Design Ideas
 J and S Painting Plus, Inc
Jay Gisonni
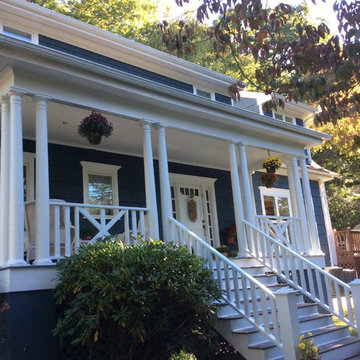
Mid-sized arts and crafts blue two-story wood house exterior photo in New York with a shingle roof
Mid-sized arts and crafts blue two-story wood house exterior photo in New York with a shingle roof
 PlasterCenter
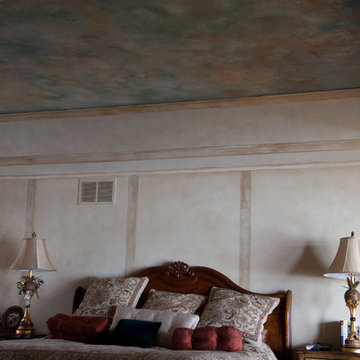
Inspiration for a mid-sized timeless master medium tone wood floor and brown floor bedroom remodel in Minneapolis with beige walls, a standard fireplace and a tile fireplace
 Michael Angelo Custom Painting
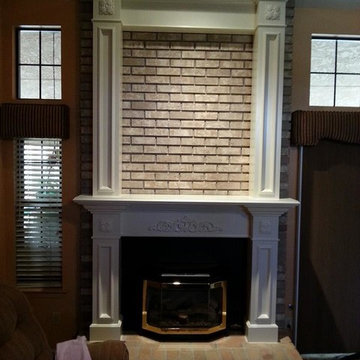
Example of a mid-sized classic carpeted family room design in Other with brown walls, a standard fireplace and a wood fireplace surround
Find the right local pro for your project
 PlasterCenter

Bedroom - mid-sized master bedroom idea in Minneapolis with beige walls and a standard fireplace

 Michelle Wenitsky Interior Design
Jeffrey Totaro Photography
Example of a transitional master carpeted bedroom design in Philadelphia with beige walls and no fireplace
Example of a transitional master carpeted bedroom design in Philadelphia with beige walls and no fireplace
 Designblendz
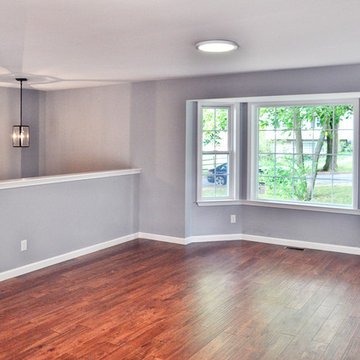
Inspiration for a mid-sized transitional open concept light wood floor living room remodel in Philadelphia with gray walls and no fireplace
 Color Theory, LLC

Initially we thought we might do the whole room blue but found that there just wasn't enough natural or artificial light to justify the dramatic look. So, we picked a very light grey (ice fog csp-575) and used the blue for the star mural above the bed (bell bottom blues csp-655). A choice that keeps the room distinctly boyish yet is light enough to still be livable and happy. The simplicity of the design paired with the choice of bedding makes this room both endearing and enduring. While the boy is young and the room is cowboy themed, he can still grow with this design by making one or two content changes to the room. Not hard in this case to go from cowboy themed to Cowboys themed if he ends up being a fan. Although, since we're in Indiana, maybe we should have thought about a horse shoe.

Sponsored
Columbus, OH

Hope Restoration & General Contracting
Columbus Design-Build, Kitchen & Bath Remodeling, Historic Renovations

 Alex Nerland
www.davidkingsburyphoto.com
Transitional u-shaped kitchen photo in San Francisco with an undermount sink, recessed-panel cabinets, gray cabinets, white backsplash, stainless steel appliances and marble countertops
Transitional u-shaped kitchen photo in San Francisco with an undermount sink, recessed-panel cabinets, gray cabinets, white backsplash, stainless steel appliances and marble countertops

 Joe Schutt – Unit Realty Group
Unit Realty Group
Trendy kids' dark wood floor bathroom photo in Boston with a wall-mount sink and black walls
Trendy kids' dark wood floor bathroom photo in Boston with a wall-mount sink and black walls
 Barnes Painting & Decorating

Mid-sized transitional dark wood floor and brown floor enclosed dining room photo in Detroit with gray walls
 New Hues Painting
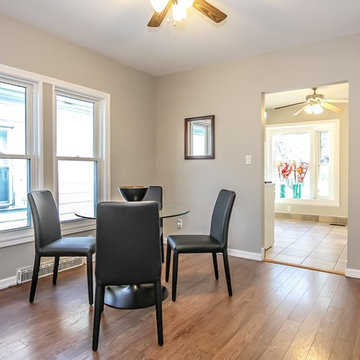
Mid-sized transitional dark wood floor enclosed dining room photo in Toronto with beige walls and no fireplace



 BAR Design + Construction
Anthony Rich
Inspiration for a mid-sized transitional wooden l-shaped staircase remodel in Los Angeles with painted risers
Inspiration for a mid-sized transitional wooden l-shaped staircase remodel in Los Angeles with painted risers



 Timberwolf Designs
Mid-sized minimalist 3/4 concrete floor alcove shower photo in Other with flat-panel cabinets, dark wood cabinets, a one-piece toilet, white walls, a vessel sink and quartzite countertops


 Apple Wood Construction, Inc.
Kath & Keith Photography

Example of a mid-sized classic u-shaped dark wood floor enclosed kitchen design in Boston with an undermount sink, shaker cabinets, stainless steel appliances, an island, white cabinets, granite countertops, beige backsplash and porcelain backsplash
Example of a mid-sized classic u-shaped dark wood floor enclosed kitchen design in Boston with an undermount sink, shaker cabinets, stainless steel appliances, an island, white cabinets, granite countertops, beige backsplash and porcelain backsplash

 HomeMatters Design Build
Mid-sized trendy wooden l-shaped staircase photo in St Louis with painted risers

Sponsored
Delaware, OH

Buckeye Basements, Inc.
Central Ohio's Basement Finishing ExpertsBest Of Houzz '13-'21
 Atelier 93

Large minimalist open concept medium tone wood floor and brown floor living room photo in Salt Lake City with a music area, white walls, a standard fireplace, a plaster fireplace and no tv

 Boyer Building Corporation
Featuring Dura Supreme Cabinetry
Freestanding bathtub - cottage gray tile freestanding bathtub idea in Minneapolis with shaker cabinets and white cabinets
Freestanding bathtub - cottage gray tile freestanding bathtub idea in Minneapolis with shaker cabinets and white cabinets
 Grace Hill Design
Spacecrafting
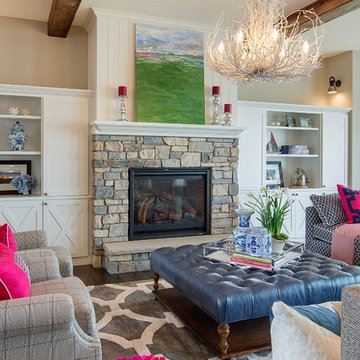
Living room - large transitional open concept and formal dark wood floor living room idea in Minneapolis with a standard fireplace, a stone fireplace, beige walls and no tv
Living room - large transitional open concept and formal dark wood floor living room idea in Minneapolis with a standard fireplace, a stone fireplace, beige walls and no tv
13