
Search results for "Painted border" in Home Design Ideas

 Court Atkins Group
The grilling station, situated beside a cozy sitting area, all centers around the outdoor fireplace.
Inspiration for a large timeless porch remodel in Charleston
Inspiration for a large timeless porch remodel in Charleston

 Winchester Construction Co. Inc.
Kevin Weber Photography
Master gray tile gray floor drop-in bathtub photo in Baltimore with recessed-panel cabinets, white cabinets, gray walls, an undermount sink, a hinged shower door and white countertops
Master gray tile gray floor drop-in bathtub photo in Baltimore with recessed-panel cabinets, white cabinets, gray walls, an undermount sink, a hinged shower door and white countertops

 Cynthia Prizant - Prizant Design, LLC
Creamy, white cabinetry, durango cream travertine and emperador mocha marble create an elegant, yet soothing master bathroom retreat.
Photo by Jeri Koegel
Find the right local pro for your project

 Bayer Landscape Architecture, PLLC
This is an example of a large craftsman backyard concrete paver landscaping in New York.

 Beth Kooby Design
jeff herr photography
Inspiration for a bedroom transitional boy dark wood floor kids' bedroom remodel in Atlanta with yellow walls
Inspiration for a bedroom transitional boy dark wood floor kids' bedroom remodel in Atlanta with yellow walls
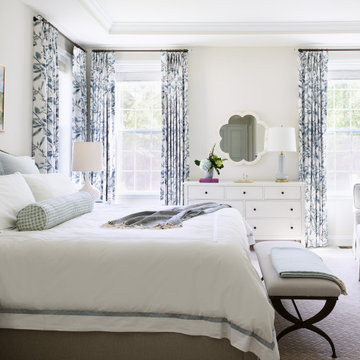


 Peacock Pavers
Ann
Example of a mid-sized mountain style backyard concrete paver and custom-shaped pool design in Miami
Example of a mid-sized mountain style backyard concrete paver and custom-shaped pool design in Miami

Sponsored
Columbus, OH

Snider & Metcalf Interior Design, LTD
Leading Interior Designers in Columbus, Ohio & Ponte Vedra, Florida
 Urban Oasis Landscape Design
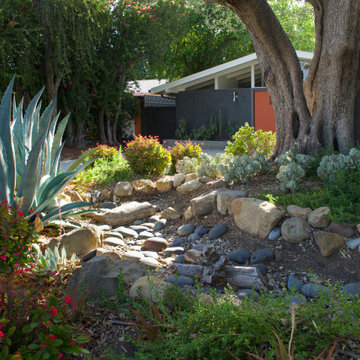
Sculptural agaves, succulents and California native plants punctuate the front landscape complementing the “arroyo seco” rain garden studded with boulders and branches. The rain garden catches 50% of the stormwater runoff from the roof and infiltrates it into the soil. The remaining 50% of the runoff goes to a second rain garden in the back yard.


 User
Painted wood floor for Powder Room in Pavlovsk-inspired octagonal and square pattern with acanthus leaf border in greys and whites. Walls in hand painted arabesque grisaille on tea paper. Design by Christianson Lee Studios


 Peacock Pavers
Ann
Pool - mid-sized rustic backyard concrete paver and custom-shaped pool idea in Miami
Pool - mid-sized rustic backyard concrete paver and custom-shaped pool idea in Miami

 JWT Associates
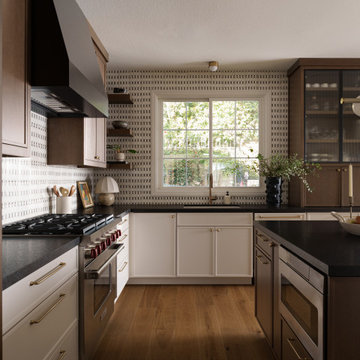
The cabinetry is all custom. The backsplash tile is from Heath Ceramics in LA.
Inspiration for a large 1950s l-shaped light wood floor open concept kitchen remodel in Los Angeles with an undermount sink, flat-panel cabinets, medium tone wood cabinets, quartz countertops, blue backsplash, ceramic backsplash, stainless steel appliances, an island and gray countertops
Inspiration for a large 1950s l-shaped light wood floor open concept kitchen remodel in Los Angeles with an undermount sink, flat-panel cabinets, medium tone wood cabinets, quartz countertops, blue backsplash, ceramic backsplash, stainless steel appliances, an island and gray countertops



 Hoi Ning Wong
Photo: Hoi Ning Wong © 2014 Houzz
This is an example of a traditional landscaping in San Francisco.
This is an example of a traditional landscaping in San Francisco.


 EvB General Contractor
Interior/Exterior whole house remodel including a drilled pier and grade beam foundation, complete seismic upgrade, enclosure of underpinning and a cantilevered structural steel beam supported multilevel deck.
 Allito Spaces
An outdated Tuscan kitchen is renovated for a modern family.
Mid-sized transitional kitchen photo in San Diego
Mid-sized transitional kitchen photo in San Diego

Sponsored
Columbus, OH

Hope Restoration & General Contracting
Columbus Design-Build, Kitchen & Bath Remodeling, Historic Renovations

 PETER ATKINS AND ASSOCIATES., LLC
ARTIST PERENNIAL BORDER IN NORTH SALEM, NY (This garden is often painted in watercolors by the garden owner) We maintain it but did not design it.
PETER ATKINS AND ASSOCIATES, LLC

 Arborwall Solid Cedar Homes
Home by: Arborwall Solid Cedar Homes
Photography by: Trent Bell Photography
Inspiration for a coastal medium tone wood floor front door remodel in Portland Maine with beige walls and a green front door
Inspiration for a coastal medium tone wood floor front door remodel in Portland Maine with beige walls and a green front door

 Godsey Homes
Farmhouse open concept dark wood floor living room photo in Austin with white walls, a standard fireplace, a stone fireplace and a tv stand
159