
Search results for "Painted border" in Home Design Ideas

 Kitchen & Bath Galleries
Kitchen - large transitional dark wood floor kitchen idea in Raleigh with a farmhouse sink, white cabinets, white backsplash, stainless steel appliances, two islands and white countertops

 Artisan Rooms
This Powder bath features hand painted walls by Artisan Rooms inspired by Chinese Coromandel screens. The ceiling is gold leafed, as well as the border.

 Decorative Painting
Walls were painted first with a copper metallic paint. Cream colored plaster was troweled over the copper paint allowing some of the wall color to show through the paint. More plaster was added with a stencil for a relief border (see next photo). A Burnt umber glaze was added over all.
Find the right local pro for your project

 Architectural Building Arts, Inc.
Joe DeMaio Photography
Inspiration for a small timeless white tile and subway tile mosaic tile floor, multicolored floor and wainscoting bathroom remodel with flat-panel cabinets, white cabinets, green walls and a wall-mount sink
Inspiration for a small timeless white tile and subway tile mosaic tile floor, multicolored floor and wainscoting bathroom remodel with flat-panel cabinets, white cabinets, green walls and a wall-mount sink

 Renovisions
To create a unique kitchen, we take inspiration from the personality of our clients; it’s a collaborative effort to develop the exact look and feel that best suits their lifestyles.
The challenge of this kitchen was to re-build the existing kitchen and adjoining full bath, creating a much better flow with plenty of storage for this active family (as they often entertain seaside).
The two-toned cabinetry in both white and laguna blue reflected a true beach-feel adorned with a terrific choice of starfish and shell shaped hardware to draw attention to this creative and beautifully transformed seaside kitchen.
We remind our clients that in order to be unique, do something unique! And this is nicely demonstrated in both the layout, color scheme and backsplash design details. Our client selected several hand painted decorative ocean creatures for the backsplash, drawing from colors in the room, and this created a truly unique conversation piece!
A glint of sparkle from the white quartz countertops brings you closer to the beach in this impressive oceanfront home.
From flooring to ceiling, we created a picture perfect beautiful beach house kitchen that is not only functional but provides a relaxed and inviting feel for these seaside owners.

 David Heide Design Studio
Architecture & Interior Design: David Heide Design Studio
Photography: Susan Gilmore
Kitchen/dining room combo - craftsman dark wood floor kitchen/dining room combo idea in Minneapolis with gray walls and no fireplace
Kitchen/dining room combo - craftsman dark wood floor kitchen/dining room combo idea in Minneapolis with gray walls and no fireplace

 Vine and Branches Fine Woodworks
Example of a mid-sized classic master beige tile and porcelain tile porcelain tile drop-in bathtub design in Dallas with an undermount sink, raised-panel cabinets, white cabinets, granite countertops and beige walls

Sponsored
Columbus, OH

Hope Restoration & General Contracting
Columbus Design-Build, Kitchen & Bath Remodeling, Historic Renovations


 Amish Custom Kitchens
Master vanity with makeup area. Recessed medicine cabinet
Example of a small transitional master stone tile and gray tile powder room design in Chicago with recessed-panel cabinets, white cabinets, an undermount sink, granite countertops and gray walls
Example of a small transitional master stone tile and gray tile powder room design in Chicago with recessed-panel cabinets, white cabinets, an undermount sink, granite countertops and gray walls
 Kipnis Architecture + Planning
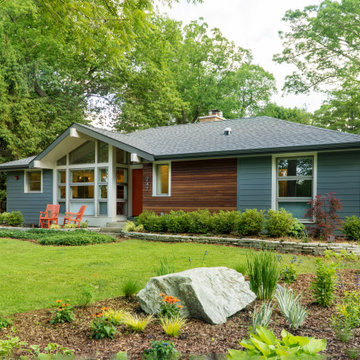
This is the renovated design which highlights the vaulted ceiling that projects through to the exterior.
Small mid-century modern gray one-story concrete fiberboard and clapboard house exterior photo in Chicago with a hip roof, a shingle roof and a gray roof
Small mid-century modern gray one-story concrete fiberboard and clapboard house exterior photo in Chicago with a hip roof, a shingle roof and a gray roof

 Christen Interiors
Nursery - transitional girl carpeted and gray floor nursery idea in San Francisco with multicolored walls

 Tile Visions
Series called: JARDINIERE
3X6 border
6X6 corner design
Colors can be modified
40 pcs minimum
Bathroom - mediterranean bathroom idea in San Francisco
Bathroom - mediterranean bathroom idea in San Francisco



Sponsored
Columbus, OH

Snider & Metcalf Interior Design, LTD
Leading Interior Designers in Columbus, Ohio & Ponte Vedra, Florida

 Vertical Construction Group LLC
Example of a classic master light wood floor and beige floor freestanding bathtub design in Seattle with white walls, an undermount sink and a hinged shower door
 Vertical Construction Group LLC
Elegant master light wood floor and beige floor freestanding bathtub photo in Seattle with white walls, an undermount sink and a hinged shower door


 Susan Dorsey- Interior Designer with Ethan Allen
Inspiration for a timeless dining room remodel in DC Metro


 Vertical Construction Group LLC
Freestanding bathtub - traditional master light wood floor and beige floor freestanding bathtub idea in Seattle with white walls and an undermount sink

 BRIBURN – Architecture for Life
Irvin Serrano
Large contemporary brown one-story wood house exterior idea in Portland Maine with a shed roof
Large contemporary brown one-story wood house exterior idea in Portland Maine with a shed roof

 Arlene Mcloughlin Murals
nursery murals, nursery ideas, kidsrooms, murals, kids murals, jungle murals, baby murals,
Inspiration for a timeless nursery remodel in New York
Inspiration for a timeless nursery remodel in New York
205