
Search results for "Painted ceiling" in Home Design Ideas

Find the right local pro for your project
 Innovation Painting & Drywall Repair
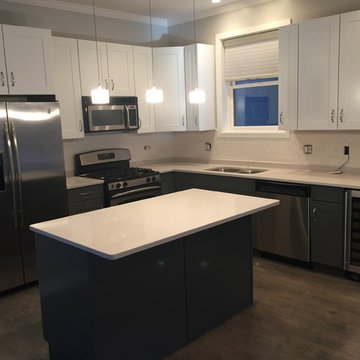
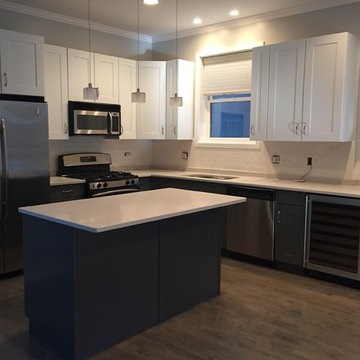
Mid-sized trendy l-shaped dark wood floor eat-in kitchen photo in Chicago with a double-bowl sink, recessed-panel cabinets, white cabinets, granite countertops, white backsplash, subway tile backsplash, stainless steel appliances and an island
 Innovation Painting & Drywall Repair
Mid-sized trendy l-shaped dark wood floor eat-in kitchen photo in Chicago with a double-bowl sink, recessed-panel cabinets, white cabinets, granite countertops, white backsplash, subway tile backsplash, stainless steel appliances and an island
 ERG Painting LLC
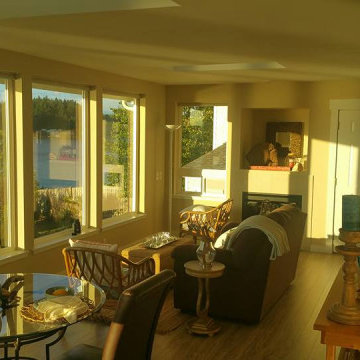
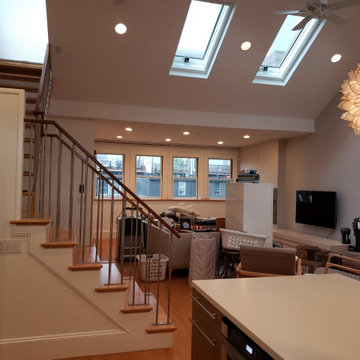
Inspiration for a mid-sized transitional open concept dark wood floor living room remodel in Boston with beige walls and a wall-mounted tv

Sponsored
Columbus, OH

Hope Restoration & General Contracting
Columbus Design-Build, Kitchen & Bath Remodeling, Historic Renovations


 Mike Thoma Construction
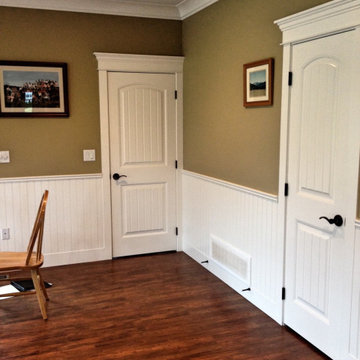
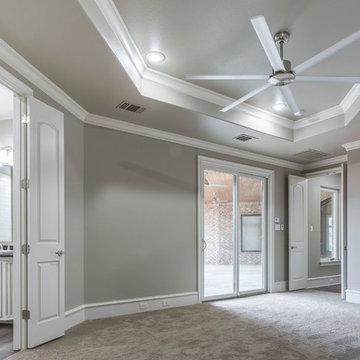
Mid-sized transitional carpeted and gray floor bedroom photo in Austin with gray walls and no fireplace


 Innovation Painting & Drywall Repair
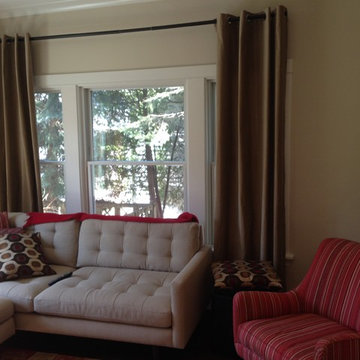
Mid-sized trendy open concept dark wood floor living room photo in Chicago with beige walls

 Innovation Painting & Drywall Repair
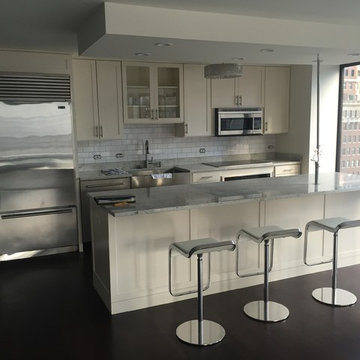
Inspiration for a mid-sized contemporary dark wood floor eat-in kitchen remodel in Chicago with a farmhouse sink, recessed-panel cabinets, white cabinets, granite countertops, white backsplash, subway tile backsplash, stainless steel appliances and an island


 Innovation Painting & Drywall Repair

Mid-sized trendy l-shaped marble floor eat-in kitchen photo in Chicago with a double-bowl sink, white cabinets, granite countertops, white backsplash, subway tile backsplash, stainless steel appliances, an island and flat-panel cabinets
109