
Search results for "Painted ceiling" in Home Design Ideas
 Georgio Home

Living room - mid-sized transitional formal and enclosed dark wood floor living room idea in New York with gray walls, no fireplace and no tv

 Georgia Coast Design & Construction
Georgia Coast Design & Construction - Southern Living Custom Builder Showcase Home at St. Simons Island, GA
Built on a one-acre, lakefront lot on the north end of St. Simons Island, the Southern Living Custom Builder Showcase Home is characterized as Old World European featuring exterior finishes of Mosstown brick and Old World stucco, Weathered Wood colored designer shingles, cypress beam accents and a handcrafted Mahogany door.
Inside the three-bedroom, 2,400-square-foot showcase home, Old World rustic and modern European style blend with high craftsmanship to create a sense of timeless quality, stability, and tranquility. Behind the scenes, energy efficient technologies combine with low maintenance materials to create a home that is economical to maintain for years to come. The home's open floor plan offers a dining room/kitchen/great room combination with an easy flow for entertaining or family interaction. The interior features arched doorways, textured walls and distressed hickory floors.
 J & M Construction & Development
Laura Hull

Inspiration for a transitional open concept dark wood floor family room library remodel in Los Angeles with beige walls, a standard fireplace and a wall-mounted tv
Inspiration for a transitional open concept dark wood floor family room library remodel in Los Angeles with beige walls, a standard fireplace and a wall-mounted tv
Find the right local pro for your project

 Crisp Architects
Kitchen with concrete countertop island and pendant lighting.
Inspiration for a large cottage u-shaped dark wood floor, brown floor, exposed beam and shiplap ceiling kitchen remodel in New York with a single-bowl sink, shaker cabinets, gray cabinets, concrete countertops, white backsplash, stainless steel appliances, an island, black countertops and shiplap backsplash
Inspiration for a large cottage u-shaped dark wood floor, brown floor, exposed beam and shiplap ceiling kitchen remodel in New York with a single-bowl sink, shaker cabinets, gray cabinets, concrete countertops, white backsplash, stainless steel appliances, an island, black countertops and shiplap backsplash

 Jennifer Spergl, REALTOR
HouseLens for Hillside Homes
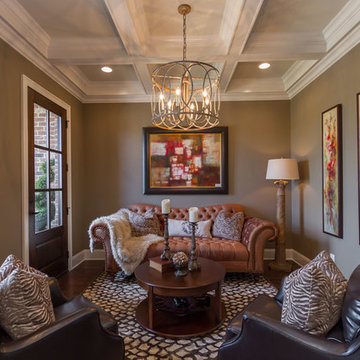
Inspiration for a transitional formal and enclosed living room remodel in Nashville with brown walls
Inspiration for a transitional formal and enclosed living room remodel in Nashville with brown walls
 Jennifer Taylor Studio
Photographer: Beth Singer

Large elegant ceramic tile foyer photo in Detroit with beige walls
Large elegant ceramic tile foyer photo in Detroit with beige walls

Sponsored
Columbus, OH

Wannemacher Interiors
Customized Award-Winning Interior Design Solutions in Franklin Cnty OH
 Geoff Chick & Associates
Pecky Cypress Cabinets
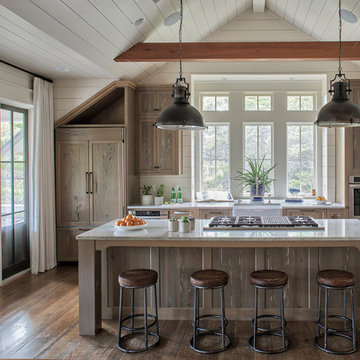
Inspiration for a coastal galley medium tone wood floor and brown floor kitchen remodel in Other with a farmhouse sink, shaker cabinets, medium tone wood cabinets, white backsplash, paneled appliances, an island and white countertops
Inspiration for a coastal galley medium tone wood floor and brown floor kitchen remodel in Other with a farmhouse sink, shaker cabinets, medium tone wood cabinets, white backsplash, paneled appliances, an island and white countertops
 McCullough Design Development, Inc.

This outdoor veranda room is the perfect place to relax in the evening, complete with fireplace, outdoor television, dining area, and outdoor BBQ around the corner. Photo by FlashitFirst.com

 Patty Kennedy Interiors, LLC
Rob Karosis Photography
Kitchen - modern kitchen idea in Boston with flat-panel cabinets, white cabinets and stainless steel appliances
Kitchen - modern kitchen idea in Boston with flat-panel cabinets, white cabinets and stainless steel appliances
 Estes/Twombly Architects, Inc.

Beach style medium tone wood floor kitchen photo in Providence with an undermount sink, flat-panel cabinets, white cabinets, gray backsplash and an island

 Paper Moon Painting
In this lovely, luxurious master bedroom, we installed the headboard wallpaper with a white and gold pattern, and painted the walls and trim in a fresh soft white. Gold accents tie everything together!
 Freestyle Interiors

Example of a mid-sized minimalist master dark wood floor and brown floor bedroom design in Miami with beige walls and no fireplace


 Alice Lane Home Collection
Design by Alice Lane Interior Design.
Photos by Nicole Gerulat.
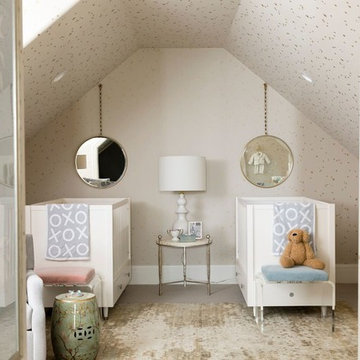
Nursery - mid-sized transitional gender-neutral carpeted and beige floor nursery idea in Salt Lake City with beige walls
Nursery - mid-sized transitional gender-neutral carpeted and beige floor nursery idea in Salt Lake City with beige walls
 Marrimor
Janis Nicolay

Inspiration for a scandinavian light wood floor home office remodel in Vancouver with white walls
Inspiration for a scandinavian light wood floor home office remodel in Vancouver with white walls
 Magleby Construction
barn, cabin, country home, custom home, double doors, modern farmhouse, mountain home, natural materials, natural wood

Farmhouse medium tone wood floor and brown floor bedroom photo in Salt Lake City with white walls
Farmhouse medium tone wood floor and brown floor bedroom photo in Salt Lake City with white walls
 InHaus

Inspiration for a huge coastal open concept dark wood floor living room remodel in Charleston with white walls, a standard fireplace and a stone fireplace

 Laura Kehoe Design
Laura Moss
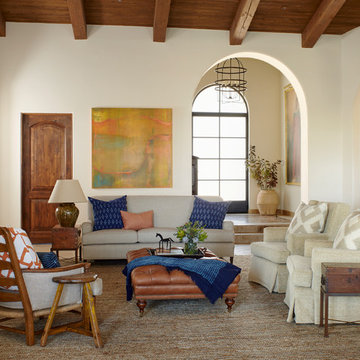
Example of a southwest beige floor living room design in Phoenix with white walls, a standard fireplace and a wall-mounted tv
Example of a southwest beige floor living room design in Phoenix with white walls, a standard fireplace and a wall-mounted tv

 Andre Pierce Architecture
The dramatic two-story living and dining areas feature a stone-clad fireplace with integral television niche located at an optimal height for comfortable viewing above a 5 foot linear fireplace framed in engineered quartz by Caesarstone. The cable rail catwalk overlooking the space connects the upstairs media room with two of the home's four bedrooms. Weiland doors, which slide out of view into pockets, open the space to the front and rear terraces.
Photo: Todd Winslow Pierce
 Watermark Design Group

Bathroom remodel with free standing tub.
Photography by Alyssa Lee
Mid-sized mountain style master blue tile multicolored floor and painted wood floor freestanding bathtub photo in Minneapolis with medium tone wood cabinets, blue walls, granite countertops and recessed-panel cabinets
Mid-sized mountain style master blue tile multicolored floor and painted wood floor freestanding bathtub photo in Minneapolis with medium tone wood cabinets, blue walls, granite countertops and recessed-panel cabinets
112