
Search results for "Painted ceiling" in Home Design Ideas

 Rhonda Knoche
Cabin 40 Images
Example of a large eclectic galley light wood floor eat-in kitchen design in Portland with an undermount sink, shaker cabinets, purple cabinets, solid surface countertops, orange backsplash, ceramic backsplash, stainless steel appliances and an island
Example of a large eclectic galley light wood floor eat-in kitchen design in Portland with an undermount sink, shaker cabinets, purple cabinets, solid surface countertops, orange backsplash, ceramic backsplash, stainless steel appliances and an island

 Sanders Design Studio llc
Landon Wiggs
Tuscan formal medium tone wood floor living room photo in Phoenix with a standard fireplace and white walls
Tuscan formal medium tone wood floor living room photo in Phoenix with a standard fireplace and white walls

 HOME Stagers, Inc.
Kids' room - small traditional girl dark wood floor and brown floor kids' room idea in San Francisco with purple walls
Find the right local pro for your project

 Spratley & Partners
Once home to antiquarian Horace Walpole, ‘Heckfield Place’ has been judiciously re-crafted into an ‘effortlessly stylish' countryside hotel with beautiful bedrooms, as well as two restaurants, a private cinema, Little Bothy spa, wine cellar, gardens and Home Farm, centred on sustainability and biodynamic farming principles.
Spratley & Partners completed the dramatic transformation of the 430-acre site in Hampshire into the UK’s most eagerly anticipated, luxury hotel in 2018, after a significant programme of restoration works which began in 2009 for private investment company, Morningside Group.
Later, modern additions to the site, which was being used as a conference centre and wedding venue, were largely unsympathetic and not in-keeping with the original form and layout; the house was extended in the 1980s with a block of bedrooms and conference facilities which were small, basic and required substantial upgrading. The rooms in the listed building had also been subdivided, creating cramped spaces and disrupting the historical plan of the house.
After years of careful restoration and collaboration, this elegant, Grade II listed Georgian house and estate has been brought back to life and sensitively woven into its secluded landscape surroundings.

 Platinum Homes by Mark Molthan
Page // Agency
Inspiration for a huge transitional medium tone wood floor eat-in kitchen remodel in Dallas with an undermount sink, raised-panel cabinets, white cabinets, marble countertops, white backsplash, stainless steel appliances and an island
Inspiration for a huge transitional medium tone wood floor eat-in kitchen remodel in Dallas with an undermount sink, raised-panel cabinets, white cabinets, marble countertops, white backsplash, stainless steel appliances and an island
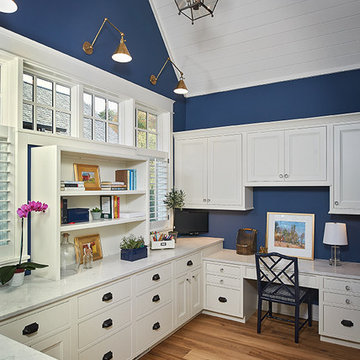
 Vision Interiors
The best of the past and present meet in this distinguished design. Custom craftsmanship and distinctive detailing give this lakefront residence its vintage flavor while an open and light-filled floor plan clearly mark it as contemporary. With its interesting shingled roof lines, abundant windows with decorative brackets and welcoming porch, the exterior takes in surrounding views while the interior meets and exceeds contemporary expectations of ease and comfort. The main level features almost 3,000 square feet of open living, from the charming entry with multiple window seats and built-in benches to the central 15 by 22-foot kitchen, 22 by 18-foot living room with fireplace and adjacent dining and a relaxing, almost 300-square-foot screened-in porch. Nearby is a private sitting room and a 14 by 15-foot master bedroom with built-ins and a spa-style double-sink bath with a beautiful barrel-vaulted ceiling. The main level also includes a work room and first floor laundry, while the 2,165-square-foot second level includes three bedroom suites, a loft and a separate 966-square-foot guest quarters with private living area, kitchen and bedroom. Rounding out the offerings is the 1,960-square-foot lower level, where you can rest and recuperate in the sauna after a workout in your nearby exercise room. Also featured is a 21 by 18-family room, a 14 by 17-square-foot home theater, and an 11 by 12-foot guest bedroom suite.
Photography: Ashley Avila Photography & Fulview Builder: J. Peterson Homes Interior Design: Vision Interiors by Visbeen
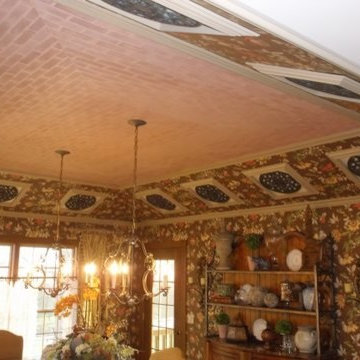
 Elegante Options, Inc.
Inspiration for a large timeless ceramic tile enclosed dining room remodel in Other with multicolored walls, a standard fireplace and a tile fireplace


 Elegante Options, Inc.
Enclosed dining room - large traditional ceramic tile enclosed dining room idea in Other with multicolored walls, a standard fireplace and a tile fireplace
 Elegante Options, Inc.
Enclosed dining room - large traditional ceramic tile enclosed dining room idea in Other with multicolored walls, a standard fireplace and a tile fireplace
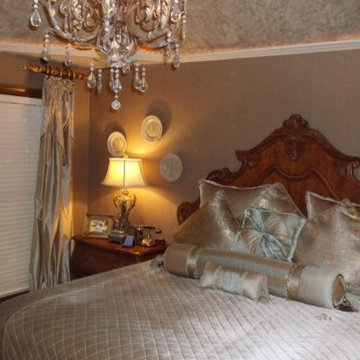
 Elegante Options, Inc.
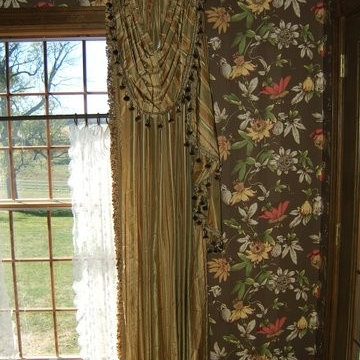
Example of a large classic ceramic tile enclosed dining room design in Other with multicolored walls, a standard fireplace and a tile fireplace
 Elegante Options, Inc.

Inspiration for a large timeless ceramic tile enclosed dining room remodel in Other with multicolored walls, a standard fireplace and a tile fireplace
 Elegante Options, Inc.
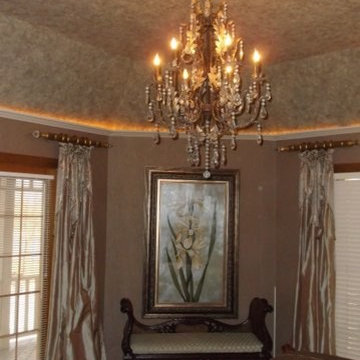
Example of a mid-sized classic master carpeted bedroom design in Other with brown walls

Sponsored
Columbus, OH

Wannemacher Interiors
Customized Award-Winning Interior Design Solutions in Franklin Cnty OH
 Elegante Options, Inc.
Inspiration for a large timeless ceramic tile enclosed dining room remodel in Other with multicolored walls, a standard fireplace and a tile fireplace
 Elegante Options, Inc.

Inspiration for a large timeless ceramic tile enclosed dining room remodel in Other with multicolored walls, a standard fireplace and a tile fireplace

 Jensen C. Vasil Architect PC
Jennifer Brown
Bedroom - large scandinavian master light wood floor bedroom idea in New York with gray walls, a standard fireplace and a stone fireplace
Bedroom - large scandinavian master light wood floor bedroom idea in New York with gray walls, a standard fireplace and a stone fireplace
 Profile Cabinet
Matt Koucerek
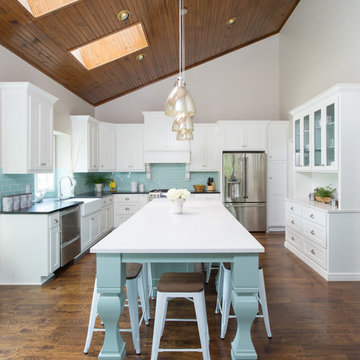
Elegant dark wood floor kitchen photo in Kansas City with a farmhouse sink, shaker cabinets, white cabinets, quartz countertops, blue backsplash, subway tile backsplash, stainless steel appliances and an island
Elegant dark wood floor kitchen photo in Kansas City with a farmhouse sink, shaker cabinets, white cabinets, quartz countertops, blue backsplash, subway tile backsplash, stainless steel appliances and an island

Sponsored
Columbus, OH
Free consultation for landscape design!

Peabody Landscape Group
Franklin County's Reliable Landscape Design & Contracting

 Donna Elle Design
Sweet Dreams Sur La Mer. the photo stands alone and needs no words....only an emotional response.....
Beach style dark wood floor bedroom photo in Boston with white walls
Beach style dark wood floor bedroom photo in Boston with white walls

 Gale Goff Architect
Warren Jagger
Bedroom - cottage medium tone wood floor bedroom idea in Providence with beige walls
Bedroom - cottage medium tone wood floor bedroom idea in Providence with beige walls
 Classic New Mexico Homes
Wayne Suggs

Southwest terra-cotta tile living room photo in Austin with beige walls and a corner fireplace
Southwest terra-cotta tile living room photo in Austin with beige walls and a corner fireplace
118