
Search results for "Painted ceiling" in Home Design Ideas

 Rockabye Mommy, LLC
Photography: Mark Lohman
Inspiration for a timeless nursery remodel in Orange County
Inspiration for a timeless nursery remodel in Orange County
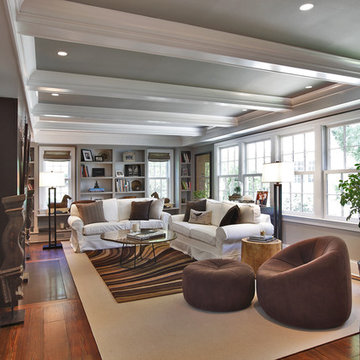
 At Home Design LLC
Family living space off kitchen for informal gatherings.
2010 A-List Award for Best Home Remodel
Living room - mid-sized transitional open concept medium tone wood floor living room idea in New York with gray walls, a standard fireplace, a stone fireplace and no tv
Living room - mid-sized transitional open concept medium tone wood floor living room idea in New York with gray walls, a standard fireplace, a stone fireplace and no tv

 Winkelman Architecture
Trent Bell
Inspiration for a mid-sized coastal medium tone wood floor family room remodel in Portland Maine with white walls, a standard fireplace and a concealed tv
Inspiration for a mid-sized coastal medium tone wood floor family room remodel in Portland Maine with white walls, a standard fireplace and a concealed tv
Find the right local pro for your project
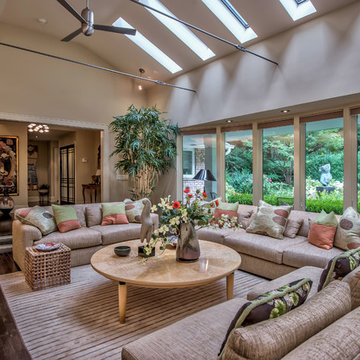
 iPaint and Contract, Inc.
Living room - transitional dark wood floor living room idea in New York with beige walls

 Stockett Tile & Granite Company
Bathroom - contemporary orange tile bathroom idea in Phoenix with an integrated sink and orange walls
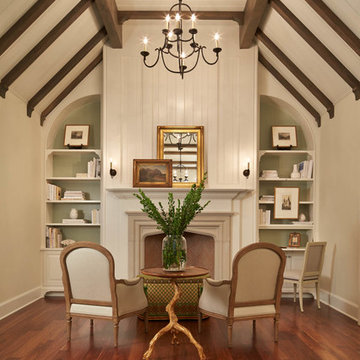
 Gelotte Architecture
Benjamin Benscheinder
Gelotte Hommas Architecture
Hyde Evans Design
Example of a classic living room design in Seattle with white walls
Example of a classic living room design in Seattle with white walls



![MOSAIC [Design + Build]](https://st.hzcdn.com/fimgs/0483c81d0f2c4dd7_6317-w32-h32-b0-p0--.jpg)

 John David Rulon
My client for this project was a builder/ developer. He had purchased a flat two acre parcel with vineyards that was within easy walking distance of downtown St. Helena. He planned to “build for sale” a three bedroom home with a separate one bedroom guest house, a pool and a pool house. He wanted a modern type farmhouse design that opened up to the site and to the views of the hills beyond and to keep as much of the vineyards as possible. The house was designed with a central Great Room consisting of a kitchen area, a dining area, and a living area all under one roof with a central linear cupola to bring natural light into the middle of the room. One approaches the entrance to the home through a small garden with water features on both sides of a path that leads to a covered entry porch and the front door. The entry hall runs the length of the Great Room and serves as both a link to the bedroom wings, the garage, the laundry room and a small study. The entry hall also serves as an art gallery for the future owner. An interstitial space between the entry hall and the Great Room contains a pantry, a wine room, an entry closet, an electrical room and a powder room. A large deep porch on the pool/garden side of the house extends most of the length of the Great Room with a small breakfast Room at one end that opens both to the kitchen and to this porch. The Great Room and porch open up to a swimming pool that is on on axis with the front door.
The main house has two wings. One wing contains the master bedroom suite with a walk in closet and a bathroom with soaking tub in a bay window and separate toilet room and shower. The other wing at the opposite end of the househas two children’s bedrooms each with their own bathroom a small play room serving both bedrooms. A rear hallway serves the children’s wing, a Laundry Room and a Study, the garage and a stair to an Au Pair unit above the garage.
A separate small one bedroom guest house has a small living room, a kitchen, a toilet room to serve the pool and a small covered porch. The bedroom is ensuite with a full bath. This guest house faces the side of the pool and serves to provide privacy and block views ofthe neighbors to the east. A Pool house at the far end of the pool on the main axis of the house has a covered sitting area with a pizza oven, a bar area and a small bathroom. Vineyards were saved on all sides of the house to help provide a private enclave within the vines.
The exterior of the house has simple gable roofs over the major rooms of the house with sloping ceilings and large wooden trusses in the Great Room and plaster sloping ceilings in the bedrooms. The exterior siding through out is painted board and batten siding similar to farmhouses of other older homes in the area.
Clyde Construction: General Contractor
Photographed by: Paul Rollins



 Stephens & Company, Inc.
Wendy Mills
Example of a beach style formal dark wood floor living room design in Boston with beige walls, a standard fireplace, a wall-mounted tv and a stone fireplace
Example of a beach style formal dark wood floor living room design in Boston with beige walls, a standard fireplace, a wall-mounted tv and a stone fireplace

 Artistic Interior Design/Amy N. Lee, ASID
Dustin Peck
Transitional dining room photo in Charlotte with gray walls and a standard fireplace
Transitional dining room photo in Charlotte with gray walls and a standard fireplace
 Doyle Renovations, Inc.
Game room - mid-sized traditional enclosed game room idea in New York with multicolored walls


 User

UserInspiration for a contemporary medium tone wood floor and gray floor bedroom remodel in Austin with gray walls, a standard fireplace and a stone fireplace

Corner shower - large transitional master white tile and subway tile gray floor and marble floor corner shower idea in New York with a two-piece toilet, white walls, a pedestal sink, gray cabinets and marble countertops

 TRG Architecture + Interior Design
Bernard Andre
Inspiration for a mid-sized contemporary formal dark wood floor and gray floor living room remodel in San Francisco with white walls, no fireplace and no tv
Inspiration for a mid-sized contemporary formal dark wood floor and gray floor living room remodel in San Francisco with white walls, no fireplace and no tv
 Jamestown Estate Homes

Example of a huge transitional master light wood floor and beige floor bedroom design in Houston with gray walls

Sponsored
Westerville, OH

Custom Home Works
Franklin County's Award-Winning Design, Build and Remodeling Expert
 Internacional Interiors
Advanced Photography Specialists

Inspiration for a mid-sized contemporary l-shaped gray floor enclosed kitchen remodel in Portland Maine with an undermount sink, beaded inset cabinets, white cabinets, quartzite countertops, blue backsplash, metal backsplash, stainless steel appliances and an island
Inspiration for a mid-sized contemporary l-shaped gray floor enclosed kitchen remodel in Portland Maine with an undermount sink, beaded inset cabinets, white cabinets, quartzite countertops, blue backsplash, metal backsplash, stainless steel appliances and an island

 O’Hara Interiors
Martha O'Hara Interiors, Interior Design | L. Cramer Builders + Remodelers, Builder | Troy Thies, Photography | Shannon Gale, Photo Styling
Please Note: All “related,” “similar,” and “sponsored” products tagged or listed by Houzz are not actual products pictured. They have not been approved by Martha O’Hara Interiors nor any of the professionals credited. For information about our work, please contact design@oharainteriors.com.
 Couto Homes
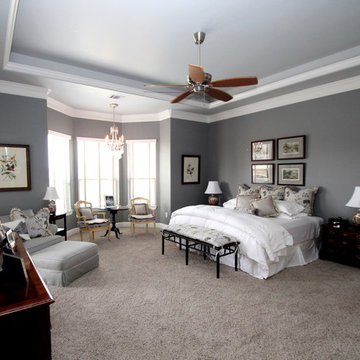
Example of a large classic master carpeted bedroom design in Dallas with gray walls and no fireplace
114