
Search results for "Painted ceiling" in Home Design Ideas
 Albertsson Hansen Architecture and Interior Design
Karen Melvin

This is an example of a mid-sized transitional screened-in back porch design in Minneapolis with a roof extension.
This is an example of a mid-sized transitional screened-in back porch design in Minneapolis with a roof extension.
 LeBlanc Design
LeBlanc Design
Michael J. Lee Photography

Elegant master bedroom photo in Boston with white walls and no fireplace
Elegant master bedroom photo in Boston with white walls and no fireplace
 Leslie Lewis & Associates
Matt Herp Photography

Inspiration for a large transitional master dark wood floor bedroom remodel in Louisville with beige walls
Inspiration for a large transitional master dark wood floor bedroom remodel in Louisville with beige walls
Find the right local pro for your project
 James Johnson Construction Inc.
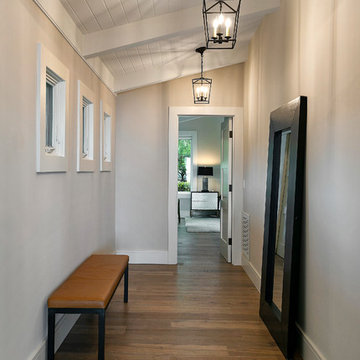
Small transitional dark wood floor hallway photo in Santa Barbara with beige walls

 Project Guru
Evening lighting highlights the textural contrast of the stacked stone detailing around the corner gas fireplace. The soothing palette is adorned with metallic elements. Photo:Timothy Manning www.manningmagic.com

 Bella Vita Interiors
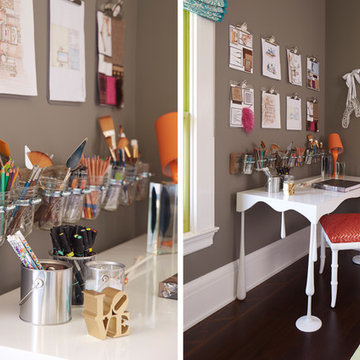
Elegant freestanding desk light wood floor study room photo in Nashville with white walls
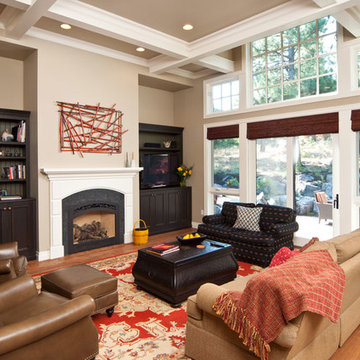
 D E Rink Construction
Architect Neal Huston designed this smaller floor plan which accommodates the owner’s lifestyle. A large living/kitchen/dining area with large windows and door opening to the private patio are perfect for entertaining. Two master suites at opposite ends of the house plus a “Casita” for extended-stay guests. The inviting detached Casita has a comfortable seating area, bathroom with a clawfoot tub/shower, and bedroom.

Sponsored
Columbus, OH

Structural Remodeling
Franklin County's Heavy Timber Specialists | Best of Houzz 2020!

 RS | MANNINO Architecture + Construction
Iris Bachman Photography
Kitchen - small transitional l-shaped medium tone wood floor and beige floor kitchen idea in New York with recessed-panel cabinets, gray cabinets, white backsplash, stainless steel appliances, an island, an undermount sink, quartzite countertops, stone slab backsplash and white countertops
Kitchen - small transitional l-shaped medium tone wood floor and beige floor kitchen idea in New York with recessed-panel cabinets, gray cabinets, white backsplash, stainless steel appliances, an island, an undermount sink, quartzite countertops, stone slab backsplash and white countertops


 DESIGNS! - Susan Hoffman Interior Designs
Inspiration for a transitional living room remodel in Minneapolis with beige walls, a standard fireplace and a stone fireplace
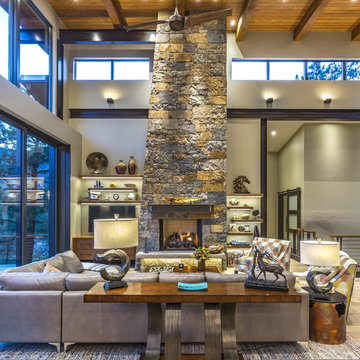
Mountain style open concept light wood floor and beige floor living room photo in Los Angeles with gray walls, a standard fireplace, a stone fireplace and a wall-mounted tv
 Savvy Spaces Design LLC

Cozy Inviting Master - Wall Treatment Custom applied horizontal slats to give the room a cottage feel. Two unique rugs separate the sleeping and sitting areas yet give a cohesive warm feel to the room
 Dettaglio Interior Design
Inckx Photography
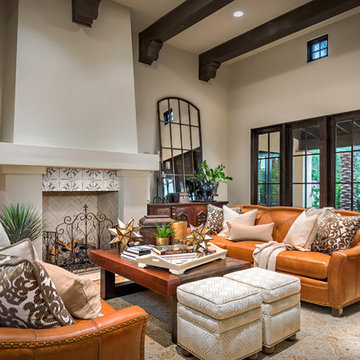
Large tuscan open concept medium tone wood floor and brown floor living room photo in Phoenix with a standard fireplace, a tile fireplace and beige walls
Large tuscan open concept medium tone wood floor and brown floor living room photo in Phoenix with a standard fireplace, a tile fireplace and beige walls


 Urbanism Designs
Photography: Konstrukt Photo

Kitchen - 1960s galley white floor kitchen idea in San Francisco with an undermount sink, flat-panel cabinets, dark wood cabinets, stainless steel appliances, an island and white countertops
Kitchen - 1960s galley white floor kitchen idea in San Francisco with an undermount sink, flat-panel cabinets, dark wood cabinets, stainless steel appliances, an island and white countertops
 Thompson Custom Homes
Steve Chenn

Inspiration for a large timeless master medium tone wood floor and brown floor bedroom remodel in Houston with white walls and no fireplace
Inspiration for a large timeless master medium tone wood floor and brown floor bedroom remodel in Houston with white walls and no fireplace

 User
UserLiving room - cottage dark wood floor living room idea in Philadelphia with white walls, a standard fireplace and no tv
 AJS Designs
All Photos by Nikolas Koenig

Inspiration for a mid-sized contemporary dark wood floor and brown floor entry hall remodel in New York with blue walls
Inspiration for a mid-sized contemporary dark wood floor and brown floor entry hall remodel in New York with blue walls

Sponsored
Columbus, OH

Wannemacher Interiors
Customized Award-Winning Interior Design Solutions in Franklin Cnty OH
 Susan Berry Design, Inc.

Example of a large tuscan wooden curved metal railing staircase design in Orlando with marble risers
 Stewart Custom Homes
This is a showcase home by Larry Stewart Custom Homes. We are proud to highlight this Tudor style luxury estate situated in Southlake TX.
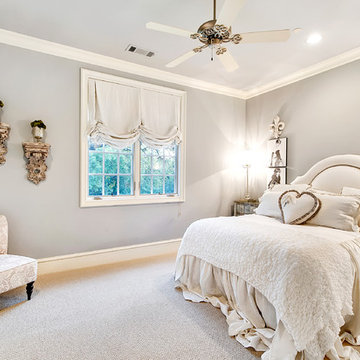
Example of a mid-sized classic guest carpeted bedroom design in Dallas with gray walls
Example of a mid-sized classic guest carpeted bedroom design in Dallas with gray walls
116