
Search results for "Painted ceiling" in Home Design Ideas
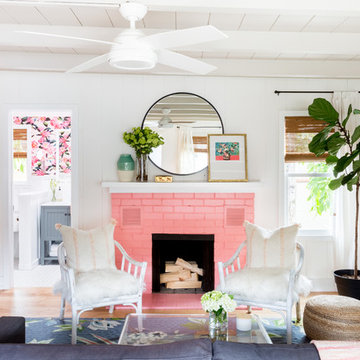
 J. Kurtz Design
Living room - mid-sized eclectic formal and open concept light wood floor and beige floor living room idea in Los Angeles with white walls, a standard fireplace, a brick fireplace and no tv

 Warnock Studios, LLC
Inspiration for a large victorian marble floor hallway remodel in DC Metro with white walls
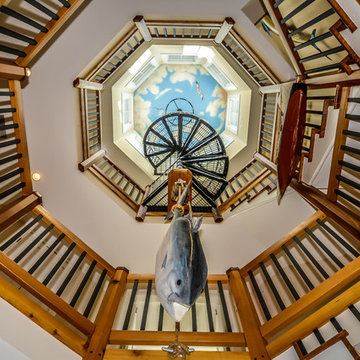
 Bradley Construction Inc
Example of a large beach style wooden spiral staircase design in DC Metro with wooden risers
Find the right local pro for your project
 Warnock Studios, LLC
Mid-sized ornate formal and enclosed marble floor and beige floor living room photo in DC Metro with beige walls, no fireplace and no tv
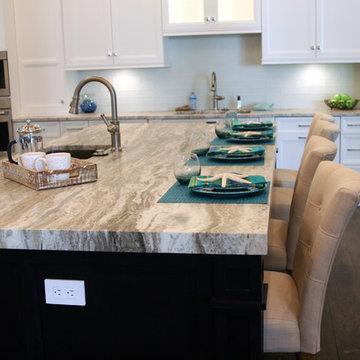
 Robin Storms Staging, LLC
Large trendy l-shaped dark wood floor and brown floor open concept kitchen photo in Miami with an undermount sink, recessed-panel cabinets, white cabinets, quartzite countertops, blue backsplash, glass tile backsplash, stainless steel appliances, an island and white countertops
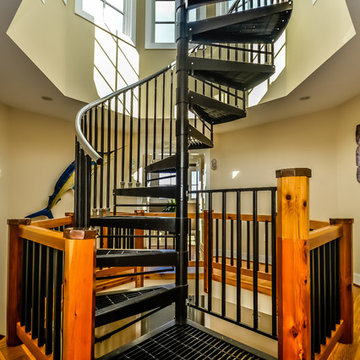 Bradley Construction Inc
Inspiration for a large coastal wooden spiral staircase remodel in DC Metro with wooden risers
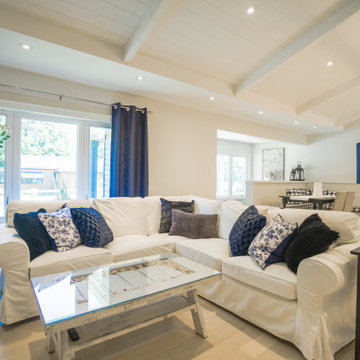
 Bridgemont Properties Inc.
Living room - mid-sized transitional open concept light wood floor, beige floor and vaulted ceiling living room idea in Toronto with gray walls, a standard fireplace and a stone fireplace

Sponsored
Columbus, OH

Hope Restoration & General Contracting
Columbus Design-Build, Kitchen & Bath Remodeling, Historic Renovations
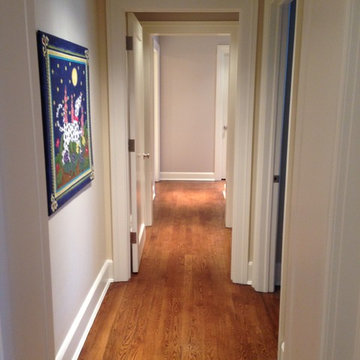
 Innovation Painting & Drywall Repair
Hallway - mid-sized traditional dark wood floor hallway idea in Chicago with white walls
 KT Interiors
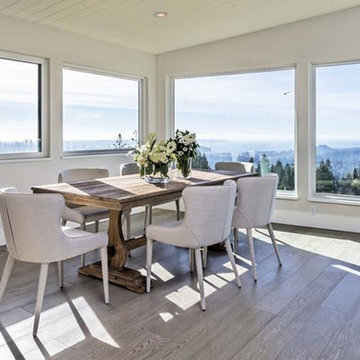
Mid-sized trendy light wood floor and brown floor great room photo in Vancouver with beige walls and no fireplace
 Innovation Painting & Drywall Repair
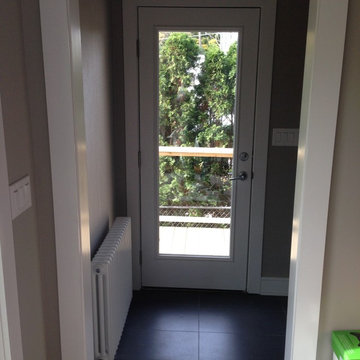
Hallway - mid-sized traditional dark wood floor hallway idea in Chicago with white walls
 Innovation Painting & Drywall Repair
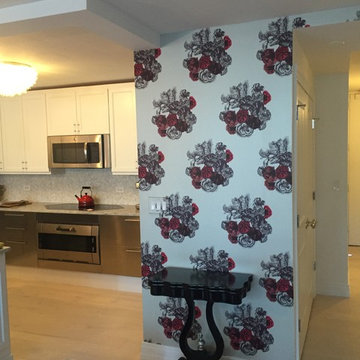
Eat-in kitchen - mid-sized contemporary l-shaped light wood floor eat-in kitchen idea in Chicago with recessed-panel cabinets, white cabinets, granite countertops, gray backsplash, an island and stainless steel appliances
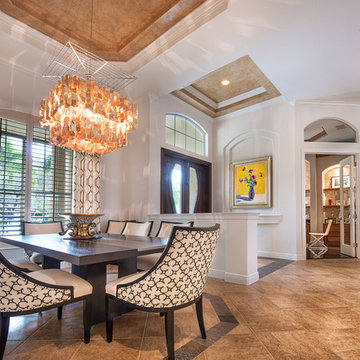



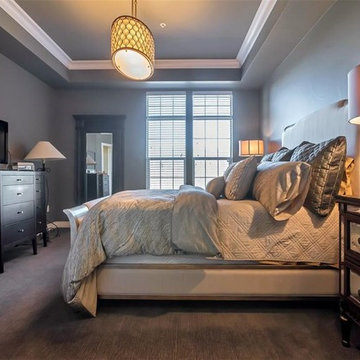
 Elements for Design
Large transitional master carpeted and gray floor bedroom photo in Denver with gray walls and no fireplace
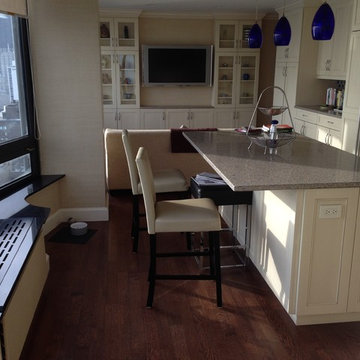 Innovation Painting & Drywall Repair
Example of a mid-sized trendy u-shaped dark wood floor eat-in kitchen design in Chicago with recessed-panel cabinets, white cabinets, granite countertops and an island
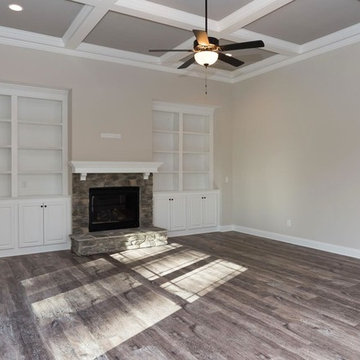
 Grayson Dare Homes, Inc.
Dwight Myers Real Estate Photography
Inspiration for a large transitional open concept vinyl floor and brown floor family room remodel in Raleigh with a standard fireplace, a stone fireplace, a wall-mounted tv and beige walls
Inspiration for a large transitional open concept vinyl floor and brown floor family room remodel in Raleigh with a standard fireplace, a stone fireplace, a wall-mounted tv and beige walls
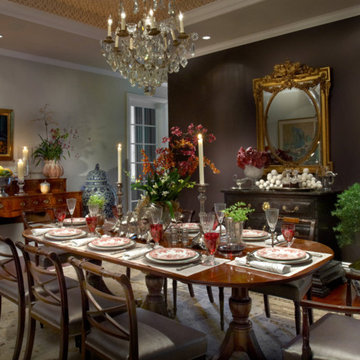
 Hester Painting & Decorating
Large elegant dark wood floor and brown floor enclosed dining room photo in Chicago with gray walls and no fireplace

Sponsored
Westerville, OH

Custom Home Works
Franklin County's Award-Winning Design, Build and Remodeling Expert
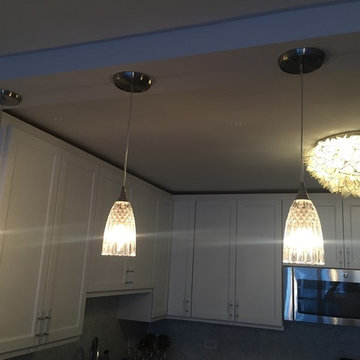 Innovation Painting & Drywall Repair
Example of a mid-sized trendy l-shaped light wood floor eat-in kitchen design in Chicago with recessed-panel cabinets, white cabinets, granite countertops, gray backsplash, stainless steel appliances and an island
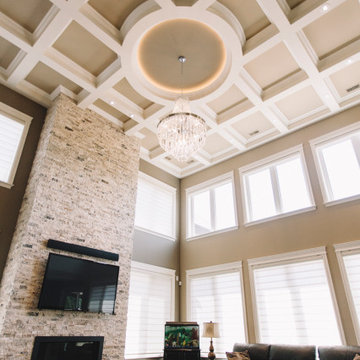
 Evola Builders
Example of a large minimalist enclosed dark wood floor and brown floor living room design in Toronto with gray walls, a ribbon fireplace, a tile fireplace and a wall-mounted tv

 Casa Del Encanto Interiors
Dino Tonn Photography
Large tuscan travertine floor sunroom photo in San Diego with a standard ceiling
Large tuscan travertine floor sunroom photo in San Diego with a standard ceiling
131