
Search results for "Painted ceiling" in Home Design Ideas
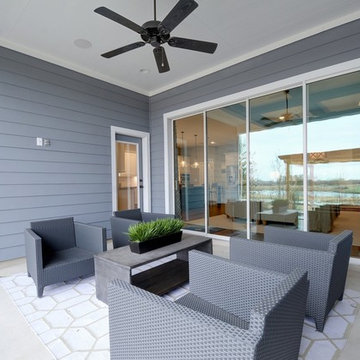
 Dream Finders Homes
Inspiration for a transitional backyard concrete patio remodel in Jacksonville with a roof extension
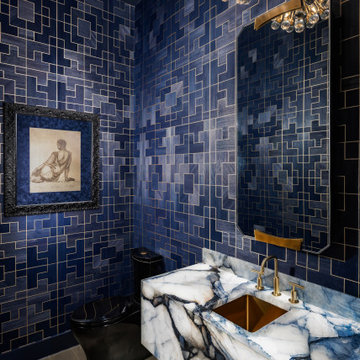
 Morrone Interiors
This powder bath is a true showstopper—dramatic, decadent, and unapologetically luxe. Wrapped in deep sapphire blue geometric wallpaper with fine metallic inlays, the walls exude energy and elegance, forming a striking canvas for the statement fixtures within.
A floating bookmatched stone vanity steals the spotlight with its high-contrast veining in marbleized tones of ivory, charcoal, and cobalt. The brushed brass sink and fixtures gleam against the bold surface, echoing the warm tones of the mid-century modern chandelier overhead, which radiates like a burst of champagne bubbles.
Artful details—a moody figure drawing in a carved black frame, a sleek black toilet, and a uniquely faceted brass-accented mirror—complete the space with layered sophistication. This is not just a powder room; it’s a gallery-worthy experience in modern luxury, where every square inch is designed to impress.

 Engstrom Wood Products
Inspiration for a coastal dark wood floor, coffered ceiling, wood ceiling and shiplap wall family room remodel in Minneapolis with gray walls, a media wall and a standard fireplace
Find the right local pro for your project

 Seamar Construction Group
Example of a large transitional master carpeted bedroom design in Charleston with white walls
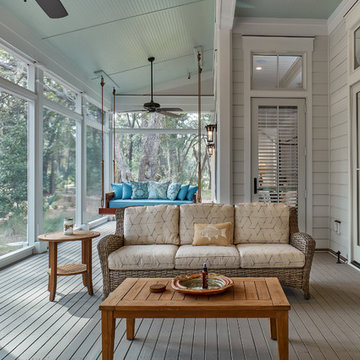
 Coastal Signature Homes
Example of a transitional gray floor sunroom design in Atlanta with a standard ceiling
 Stonewood, LLC

Elegant formal and open concept living room photo in Minneapolis with beige walls, a standard fireplace, a stone fireplace and no tv

 Bungalow Design
banquette, breakfast bar, breakfast nook, cabinet front refrigerator, ceiling lighting, eat in kitchen, exposed beams, great room, island lighting, kitchen island, kitchen rugs, neutral colors, open floor plan, open kitchen, panel refrigerator, range hood, recessed lighting, roman shades, rustic, stainless steel appliances, two tone cabinets, Window Treatments, wood ceiling, wood flooring,

Sponsored
Columbus, OH

Wannemacher Interiors
Customized Award-Winning Interior Design Solutions in Franklin Cnty OH

 Nyhus Design Group
Charming Old World meets new, open space planning concepts. This Ranch Style home turned English Cottage maintains very traditional detailing and materials on the exterior, but is hiding a more transitional floor plan inside. The 49 foot long Great Room brings together the Kitchen, Family Room, Dining Room, and Living Room into a singular experience on the interior. By turning the Kitchen around the corner, the remaining elements of the Great Room maintain a feeling of formality for the guest and homeowner's experience of the home. A long line of windows affords each space fantastic views of the rear yard.
Nyhus Design Group - Architect
Ross Pushinaitis - Photography

 Trust the Vision Decor
A rustic coastal retreat created to give our clients a sanctuary and place to escape the from the ebbs and flows of life.
Huge beach style master carpeted, vaulted ceiling and gray floor bedroom photo in Philadelphia with gray walls
Huge beach style master carpeted, vaulted ceiling and gray floor bedroom photo in Philadelphia with gray walls

 High Q Renders LLC
''Are you lost in your dreams? Stay lost...''
Example of a trendy dark wood floor and brown floor bedroom design in San Francisco with gray walls
Example of a trendy dark wood floor and brown floor bedroom design in San Francisco with gray walls
 We Got Lites

Rustic Iron Ceiling Fan with Chestnut Washed Blades
Rustic iron motor finish
Rustic iron finished blades
52" Blade span
Includes 6" downrod
Fan height, blade to ceiling 11"
Overall height, ceiling to bottom of light kit 17.5"
Integrated downlight features frosted glass
Supplied with (2) 35 watt G9 light bulbs for light kit
15 degree blade pitch designed for optimal air
Includes wall/hand remote control system with downlight feature
Premium power 172 X 14 mm torque-induction motor for whisper quiet operation
Triple capacitor, 3 speed reversible motor
Precision balanced motor and blades for wobble-free operation
Vintage Industrial Collection
 Meadowlark Design+Build

Photo: Mars Photo and Design © 2017 Houzz. A custom-built accent wall houses the large screen TV and provides for a unique storage closet behind the TV wall. This was custom designed and built by Meadowlark Design + Build in Ann Arbor, Michigan.
 MSI Custom Homes, LLC
Saari & Forrai

Inspiration for a large transitional concrete floor and gray floor sunroom remodel in Minneapolis with a standard ceiling
Inspiration for a large transitional concrete floor and gray floor sunroom remodel in Minneapolis with a standard ceiling

Sponsored
Columbus, OH

Structural Remodeling
Franklin County's Heavy Timber Specialists | Best of Houzz 2020!

 Atelier Drome Architecture
Living room - contemporary medium tone wood floor, brown floor, exposed beam and vaulted ceiling living room idea in Seattle with white walls

 MILLER + MILLER Architectural Photography
Pass through window between family room and kitchen allows for easy entertaining. Granite countertops in the kitchen. Two larders for food and dish storage. Distressed live sawn, wide plank, white oak hardwood floors. Recessed lighting and museum quality fixtures/trims. Naperville Realtor Luxury Custom Home Living Room

 Delpino Custom Homes
Patrick Brickman
Inspiration for a large cottage medium tone wood floor and brown floor enclosed dining room remodel in Charleston with blue walls and no fireplace
Inspiration for a large cottage medium tone wood floor and brown floor enclosed dining room remodel in Charleston with blue walls and no fireplace
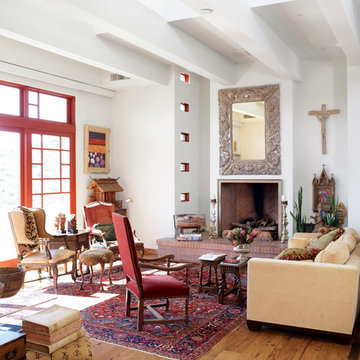
 Wiseman & Gale Interiors
Private residence by Anne Gale. Photography by Laura Moss
Eclectic formal medium tone wood floor living room photo in Phoenix with white walls and a standard fireplace
Eclectic formal medium tone wood floor living room photo in Phoenix with white walls and a standard fireplace

Sponsored
Columbus, OH
Wannemacher Interiors
Customized Award-Winning Interior Design Solutions in Franklin Cnty OH
 Milburn Home Design, LLC

Mid-sized southwest l-shaped ceramic tile and beige floor eat-in kitchen photo in Denver with an undermount sink, raised-panel cabinets, green cabinets, solid surface countertops, white backsplash, stone tile backsplash, stainless steel appliances and an island
 EDAD studio

Inspiration for a timeless u-shaped dark wood floor open concept kitchen remodel in Tampa with a farmhouse sink, raised-panel cabinets, gray cabinets, white backsplash, subway tile backsplash, stainless steel appliances and an island
 Tradewinds General Contracting, Inc.

Farmhouse medium tone wood floor, brown floor, vaulted ceiling and shiplap wall bedroom photo in Boise with white walls, a standard fireplace and a brick fireplace
127