
Search results for "Painted ceiling" in Home Design Ideas

 Jenny Sutherland Designs
I was hired to update this condo, working around the existing countertops as they were something the owner didn't want to replace. I selected a paint color for the cabinetry, feeling like the cherry cabinets just didn't fit in this space, nor did they seem to be the right compliment to the existing granite. I hired Haven Finishing Studio to work their magic and transform the cabinets into what looks like a brand new kitchen! They did beautiful work!!! Removed the outdated backsplash and replaced it with a metallic back painted glass subway tile. Removed track lighting in the kitchen and living room and replaced with vintage industrial modern lighting. So excited to have this opportunity in downtown GR, hoping for a lot more opportunities like this!!!
Photo Credit: Ben Perfect Photo
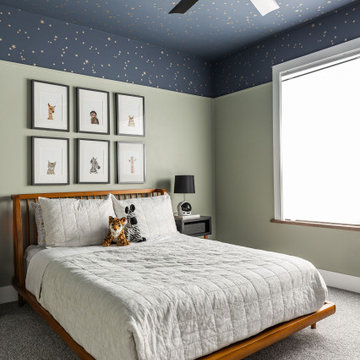
 Lauren Collander Interiors
Kids' bedroom - transitional boy carpeted, gray floor, wallpaper ceiling and wallpaper kids' bedroom idea in Chicago with green walls

 Alexandra Angle Interior Design
Inspiration for a contemporary gender-neutral blue floor playroom remodel in New York with white walls
Find the right local pro for your project

 TOPSIDER HOMES
A second bedroom offers many comforts and views for visiting guests and relatives.
Visit http://www.topsiderhomes.com/guest-houses-and-studios.php for more information on Topsider’s guest homes, studios and pool houses.
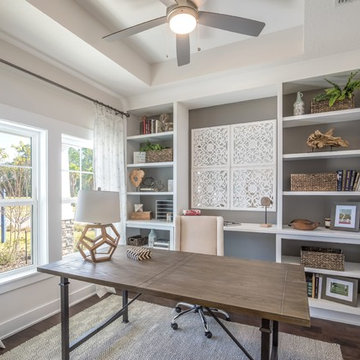
 Dream Finders Homes
Study room - transitional freestanding desk dark wood floor and brown floor study room idea in Jacksonville with gray walls
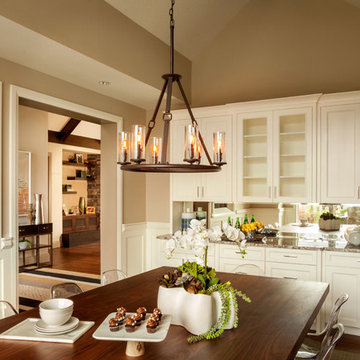

 James D. Rogers, Builder
Living room - huge country open concept and formal medium tone wood floor living room idea in San Francisco with yellow walls, a standard fireplace, a tile fireplace and a media wall


 Cockfield Jackson Architects, APAC
Don Kadair

Inspiration for a timeless dark wood floor entryway remodel in New Orleans with beige walls and a white front door
Inspiration for a timeless dark wood floor entryway remodel in New Orleans with beige walls and a white front door

 Barton + Barton Interiors
Example of a mid-sized beach style light wood floor and beige floor kitchen/dining room combo design in San Diego with gray walls and no fireplace

 Dannielle Albrecht Designs
Example of a mid-sized transitional u-shaped medium tone wood floor eat-in kitchen design in Los Angeles with shaker cabinets, white cabinets, gray backsplash, a peninsula, stone tile backsplash and stainless steel appliances

 Barbara Dalton Interiors
Inspiration for a large timeless l-shaped dark wood floor enclosed kitchen remodel in Other with recessed-panel cabinets, white cabinets, an island, granite countertops, white backsplash, stone tile backsplash, stainless steel appliances, a farmhouse sink and green countertops
 Eye Was Here Photography
© Dave Butterworth | Eye Was Here Photography

Kitchen - small shabby-chic style l-shaped beige floor kitchen idea in Other with wood countertops, brick backsplash, a farmhouse sink, shaker cabinets, white cabinets, brown backsplash, white appliances, an island and brown countertops
Kitchen - small shabby-chic style l-shaped beige floor kitchen idea in Other with wood countertops, brick backsplash, a farmhouse sink, shaker cabinets, white cabinets, brown backsplash, white appliances, an island and brown countertops

 Vesta Luxury Home Staging

Bedroom - transitional master dark wood floor and brown floor bedroom idea in Los Angeles



 Cronk Duch Architecture
Carlos Domenech

Example of a beach style master bedroom design in Jacksonville with blue walls
Example of a beach style master bedroom design in Jacksonville with blue walls



 Kitchen & Bath Studio
Elegant kitchen photo in Seattle with glass-front cabinets, green cabinets, gray backsplash, subway tile backsplash and white appliances



 Annie Santulli Designs
The designer turned a dining room into a fabulous bar for entertaining....integrating the window behind the bar for a dramatic look!
Robert Brantley Photography
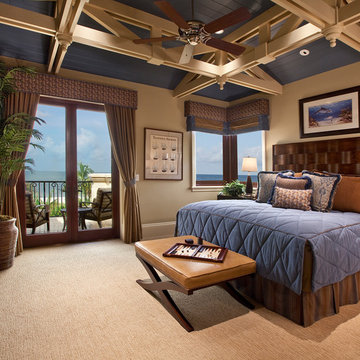
 Kurtz Homes Naples
CJ Walker
Bedroom - transitional master carpeted and beige floor bedroom idea in Miami with beige walls and no fireplace
Bedroom - transitional master carpeted and beige floor bedroom idea in Miami with beige walls and no fireplace

 William Guidero Planning and Design
Bedroom - mid-sized transitional master gray floor bedroom idea in Orange County with beige walls
142