
Search results for "Painted ceiling" in Home Design Ideas

 Raegan Ford Interior Design
Inspiration for an eclectic open concept dark wood floor and brown floor family room remodel in Phoenix with white walls

 Paper Moon Painting
This lovely sunroom was painted in a fresh, crisp white by Paper Moon Painting.
Example of a large beach style brick floor sunroom design in Austin with a skylight
Example of a large beach style brick floor sunroom design in Austin with a skylight

 FBC Remodel
©Finished Basement Company
Huge trendy look-out medium tone wood floor and brown floor basement photo in Minneapolis with gray walls
Huge trendy look-out medium tone wood floor and brown floor basement photo in Minneapolis with gray walls
Find the right local pro for your project

 Molly Quinn Design
Charming Breakfast Room in a classic Georgian residence.
Interior Design: Molly Quinn Design
Architect: Hackley & Associates
Elegant dining room photo in Chicago with blue walls
Elegant dining room photo in Chicago with blue walls

 Summer Thornton Design, Inc
Foyer - mid-sized contemporary dark wood floor and brown floor foyer idea in Chicago with white walls
 Jeff Annas
Dan Conklin
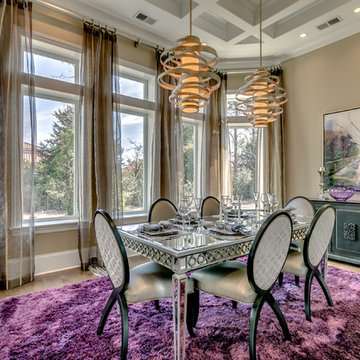
Inspiration for a large transitional dining room remodel in Other with beige walls
Inspiration for a large transitional dining room remodel in Other with beige walls





 Webber Coleman Woodworks
Rustic White Interiors
Large transitional freestanding desk dark wood floor and brown floor study room photo in Atlanta with gray walls
Large transitional freestanding desk dark wood floor and brown floor study room photo in Atlanta with gray walls
 Westlake Development Group, LLC
Blackstone Edge Studios

Family room - huge rustic enclosed dark wood floor family room idea in Portland with beige walls
Family room - huge rustic enclosed dark wood floor family room idea in Portland with beige walls
 Knauf-Koenig Group

Inspiration for a coastal open concept light wood floor and beige floor living room remodel in Other with beige walls
 Round Table Design

Inspiration for a transitional brown floor, exposed beam, shiplap ceiling and vaulted ceiling living room remodel in Austin with beige walls
 Hyde Park Renovations
Photos by Project Focus Photography

Inspiration for a large transitional master dark wood floor and gray floor bedroom remodel in Tampa with beige walls
Inspiration for a large transitional master dark wood floor and gray floor bedroom remodel in Tampa with beige walls

 Elza B. Design, Inc.
A busy family moves to a new home stuck in the 90's in metro Boston and requests a full refresh and renovation. Lots of family friendly materials and finishes are used. Some areas feel more modern, others have more of a transitional flair. Elegance is not impossible in a family home, as this project illustrates. Spaces are designed and used for adults and kids. For example the family room doubles as a kids craft room, but also houses a piano and guitars, a library and a sitting area for parents to hang out with their children. The living room is family friendly with a stain resistant sectional sofa, large TV screen but also houses refined decor, a wet bar, and sophisticated seating. The entry foyer offers bins to throw shoes in, and the dining room has an indoor outdoor rug that can be hosed down as needed! The master bedroom is a romantic, transitional space.
Photography: Michael J Lee

Sponsored
Columbus, OH

Wannemacher Interiors
Customized Award-Winning Interior Design Solutions in Franklin Cnty OH
 General Assembly

Living room - contemporary open concept light wood floor and beige floor living room idea in New York with white walls and a standard fireplace

 Gary McBournie Inc.
Gordon Beall
Bedroom - tropical yellow floor bedroom idea in Boston with white walls
Bedroom - tropical yellow floor bedroom idea in Boston with white walls
 User
UserKitchen installation in Church Street

Inspiration for a small timeless l-shaped dark wood floor enclosed kitchen remodel in Atlanta with beaded inset cabinets, stainless steel appliances, no island, an undermount sink, granite countertops and red backsplash
Inspiration for a small timeless l-shaped dark wood floor enclosed kitchen remodel in Atlanta with beaded inset cabinets, stainless steel appliances, no island, an undermount sink, granite countertops and red backsplash

 DK Homes
Modern Farmhouse designed for entertainment and gatherings. French doors leading into the main part of the home and trim details everywhere. Shiplap, board and batten, tray ceiling details, custom barrel tables are all part of this modern farmhouse design.
Half bath with a custom vanity. Clean modern windows. Living room has a fireplace with custom cabinets and custom barn beam mantel with ship lap above. The Master Bath has a beautiful tub for soaking and a spacious walk in shower. Front entry has a beautiful custom ceiling treatment.

Sponsored
Sunbury, OH

J.Holderby - Renovations
Franklin County's Leading General Contractors - 2X Best of Houzz!

 Silver Maple Construction LLC
photos by Susan Teare • www.susanteare.com
Example of a small mountain style l-shaped medium tone wood floor open concept kitchen design in Burlington with green cabinets, stainless steel appliances, no island, a farmhouse sink, soapstone countertops, black backsplash and flat-panel cabinets
Example of a small mountain style l-shaped medium tone wood floor open concept kitchen design in Burlington with green cabinets, stainless steel appliances, no island, a farmhouse sink, soapstone countertops, black backsplash and flat-panel cabinets
 Integrity Luxury Homes

Inspiration for a farmhouse light wood floor and beige floor enclosed dining room remodel in Phoenix with gray walls
 User

UserLiving room - transitional formal dark wood floor living room idea in Toronto with a standard fireplace, no tv and white walls
141