
Search results for "Painted ceiling" in Home Design Ideas

 Rigsby Group, Inc.
Example of a large eclectic medium tone wood floor and brown floor powder room design in Milwaukee with a two-piece toilet, pink walls and a pedestal sink
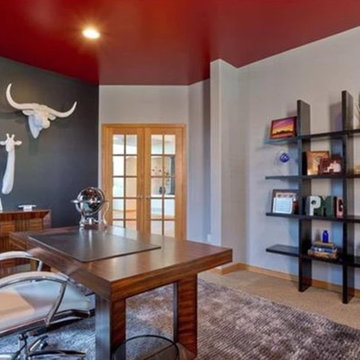
 Ander Kobes - Legendary Design. Outrageous Life.
Inspiration for a mid-sized rustic freestanding desk carpeted and brown floor study room remodel in Denver with multicolored walls
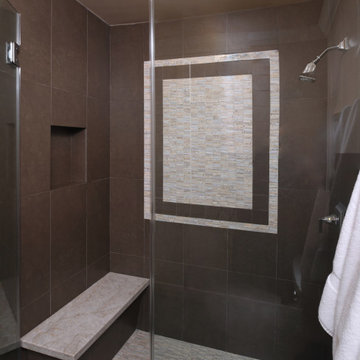
 CLR Design Services, Inc.
Mid-sized transitional 3/4 dark wood floor and brown floor alcove shower photo in Houston with furniture-like cabinets, white cabinets, gray walls, an undermount sink, quartzite countertops and a hinged shower door
Find the right local pro for your project
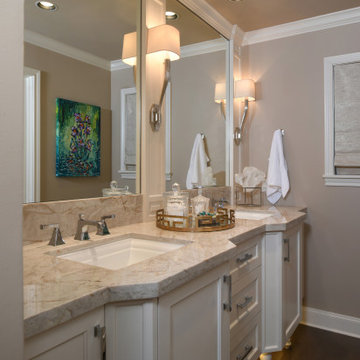 CLR Design Services, Inc.
Inspiration for a mid-sized transitional 3/4 dark wood floor and brown floor alcove shower remodel in Houston with furniture-like cabinets, white cabinets, gray walls, an undermount sink, quartzite countertops and a hinged shower door
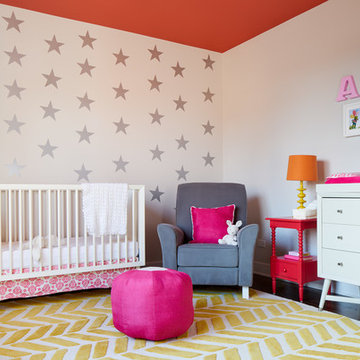
 Lugbill Designs
Inspiration for a mid-sized transitional girl dark wood floor and brown floor nursery remodel in Chicago with white walls
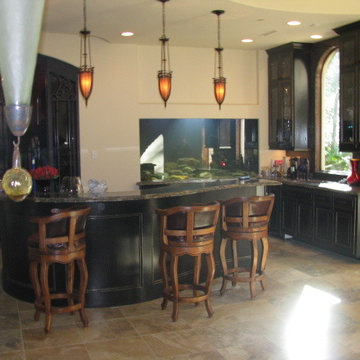
 Rosemond Builders
Eat-in kitchen - large traditional u-shaped porcelain tile eat-in kitchen idea in Houston with an undermount sink, beaded inset cabinets, dark wood cabinets, granite countertops, beige backsplash, stone tile backsplash, stainless steel appliances and an island
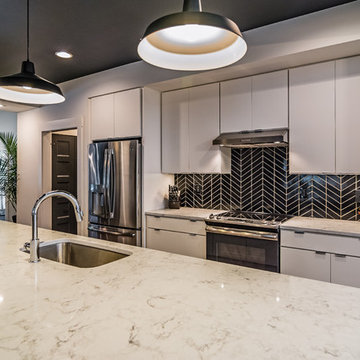
 SAGA Realty & Construction
Open concept kitchen - large contemporary galley dark wood floor and brown floor open concept kitchen idea in Other with an undermount sink, flat-panel cabinets, white cabinets, marble countertops, black backsplash, ceramic backsplash, stainless steel appliances and an island


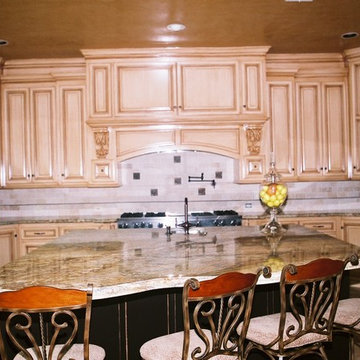 Rosemond Builders
Inspiration for a large timeless u-shaped porcelain tile eat-in kitchen remodel in Houston with an undermount sink, beaded inset cabinets, light wood cabinets, granite countertops, beige backsplash, stone tile backsplash, stainless steel appliances and an island
 SAGA Realty & Construction
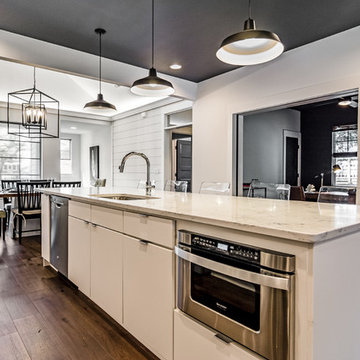
Open concept kitchen - large contemporary galley dark wood floor and brown floor open concept kitchen idea in Other with an undermount sink, flat-panel cabinets, white cabinets, marble countertops, black backsplash, ceramic backsplash, stainless steel appliances and an island
 North Shore Kitchens, Inc.
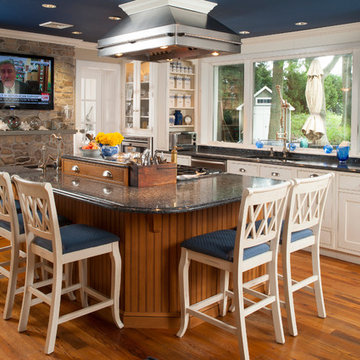
Large cottage single-wall medium tone wood floor and brown floor eat-in kitchen photo in New York with an undermount sink, shaker cabinets, white cabinets, granite countertops, stainless steel appliances and an island
 Rosemond Builders
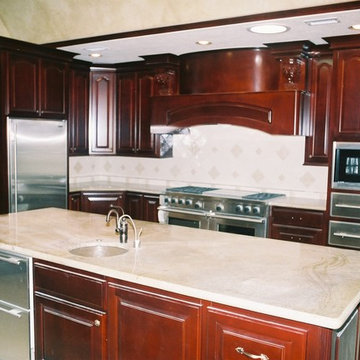
Example of a large classic u-shaped porcelain tile eat-in kitchen design in Houston with an undermount sink, beaded inset cabinets, dark wood cabinets, granite countertops, beige backsplash, stone tile backsplash, stainless steel appliances and an island
 Dream Interiors
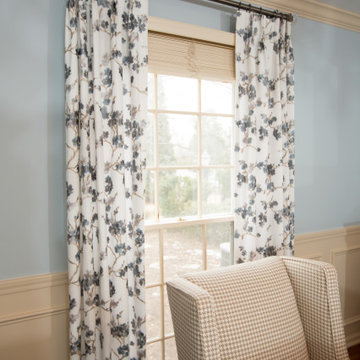
Example of a mid-sized classic medium tone wood floor and brown floor dining room design in Chicago with blue walls and no fireplace


 Rosemond Builders
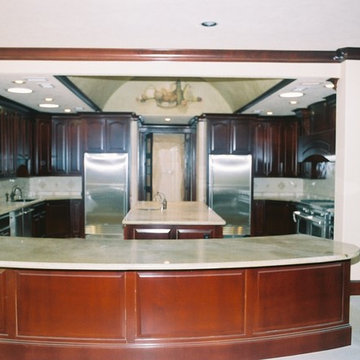
Large elegant u-shaped porcelain tile eat-in kitchen photo in Houston with an undermount sink, beaded inset cabinets, dark wood cabinets, granite countertops, beige backsplash, stone tile backsplash, stainless steel appliances and an island
 North Shore Kitchens, Inc.
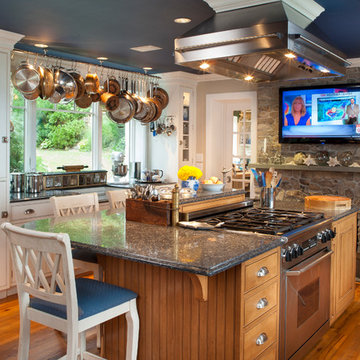
Inspiration for a large farmhouse single-wall medium tone wood floor and brown floor eat-in kitchen remodel in New York with an undermount sink, shaker cabinets, white cabinets, granite countertops, stainless steel appliances and an island
 Allen Construction

Historic landmark estate restoration with handpainted archways, American Encaustic tile detailing, handpainted burlap ceiling tiles, hand patinaed wood floor, and original wrought iron fixtures.
Photo by: Jim Bartsch

 Palindrome Design, LLC
Photograph by Michael K. Wilkinson
Example of a large classic open concept living room design in DC Metro with white walls and no fireplace
Example of a large classic open concept living room design in DC Metro with white walls and no fireplace


 Studio M Interiors
Scott Amundson Photography
Example of a transitional dark wood floor enclosed dining room design in Minneapolis with gray walls and no fireplace
Example of a transitional dark wood floor enclosed dining room design in Minneapolis with gray walls and no fireplace

 KBG Design
Small beach style 3/4 beige tile and mosaic tile dark wood floor bathroom photo in San Francisco with recessed-panel cabinets, white cabinets, a two-piece toilet, beige walls, a wall-mount sink and quartz countertops

 DeBaker Design Group, Ltd.
The Family Room and Breakfast Nook made up the bulk of the additional for this project. There is also a Covered Porch on the back side of the Family Room.
71