
Search results for "Painted ceiling" in Home Design Ideas

 Monarch & Maker
Large transitional u-shaped dark wood floor and brown floor eat-in kitchen photo in Houston with white cabinets, white backsplash, stainless steel appliances, an island, stone slab backsplash, recessed-panel cabinets, a double-bowl sink, quartz countertops and white countertops
 Moore Architects, PC
Photos by Anice Hoachlander


Beach style formal light wood floor living room photo in DC Metro with white walls and a standard fireplace
Beach style formal light wood floor living room photo in DC Metro with white walls and a standard fireplace
 Associates III Interior Design
Ron Johnson

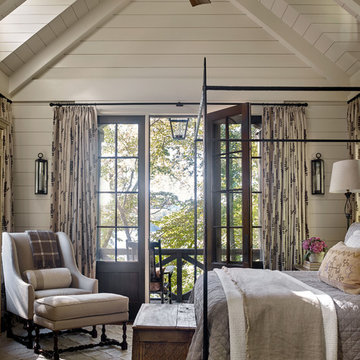
Mountain style medium tone wood floor and brown floor bedroom photo in Denver with a stone fireplace, gray walls and a standard fireplace
Mountain style medium tone wood floor and brown floor bedroom photo in Denver with a stone fireplace, gray walls and a standard fireplace
Find the right local pro for your project

 Willey Design LLC
Entry hall - transitional medium tone wood floor and brown floor entry hall idea in New York with white walls
 Emily Moss Designs

Bedroom - mid-sized coastal master medium tone wood floor, beige floor and wood ceiling bedroom idea in Tampa with blue walls

 Bill Fry Construction - Wm. H. Fry Const. Co.
Navy Blue Boy Bedroom with Shed Dormer. The contrast paint colors shows off the attention to detail in pulling off this look.
Mid-sized mid-century modern boy medium tone wood floor and brown floor kids' room photo in San Francisco with blue walls
Mid-sized mid-century modern boy medium tone wood floor and brown floor kids' room photo in San Francisco with blue walls
 Our Town Plans
Todd Stone

Inspiration for a mid-sized farmhouse l-shaped brown floor, dark wood floor, exposed beam, shiplap ceiling and vaulted ceiling kitchen remodel with white cabinets, marble countertops, white backsplash, stainless steel appliances, an island, a single-bowl sink, shaker cabinets, shiplap backsplash and white countertops
Inspiration for a mid-sized farmhouse l-shaped brown floor, dark wood floor, exposed beam, shiplap ceiling and vaulted ceiling kitchen remodel with white cabinets, marble countertops, white backsplash, stainless steel appliances, an island, a single-bowl sink, shaker cabinets, shiplap backsplash and white countertops



 Plain & Posh
The homeowners wanted to open up their living and kitchen area to create a more open plan. We relocated doors and tore open a wall to make that happen. New cabinetry and floors where installed and the ceiling and fireplace where painted. This home now functions the way it should for this young family!

 MDM Trim
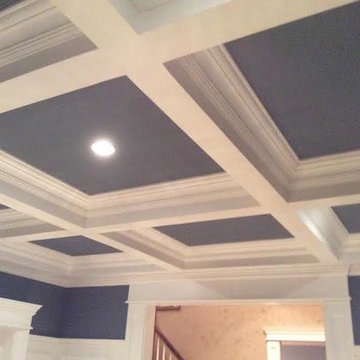
Living room - mid-sized traditional enclosed and formal living room idea in New York with blue walls, no fireplace and no tv
 Supple Homes, Inc
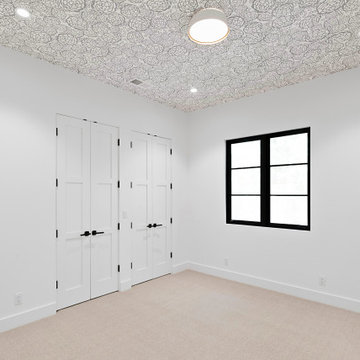
Inspiration for a mid-sized transitional guest carpeted and beige floor bedroom remodel in San Francisco with white walls and no fireplace
 Kat Nelson Designs

Large eclectic enclosed medium tone wood floor and brown floor living room library photo in Nashville with black walls, no fireplace and no tv

Inspiration for a large contemporary gender-neutral carpeted and white floor nursery remodel in Chicago with beige walls

Sponsored
Columbus, OH

Structural Remodeling
Franklin County's Heavy Timber Specialists | Best of Houzz 2020!
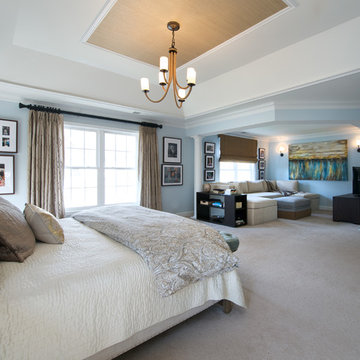
 Tandem Building Corporation

Family room - large transitional open concept dark wood floor and brown floor family room idea in Austin with gray walls, a two-sided fireplace, a stone fireplace and no tv
 White Oak Custom Builders
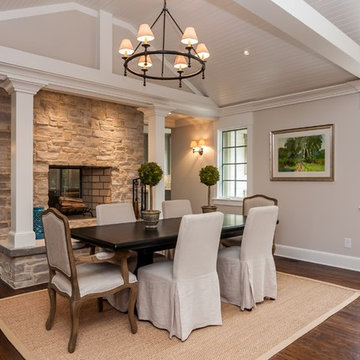
Example of a mid-sized classic dark wood floor and brown floor kitchen/dining room combo design in Raleigh with beige walls, a two-sided fireplace and a stone fireplace
 Amy Hilliker Certified Designer-The Design Project
Charles Aydlett Photography
Mancuso Development
Palmer's Panorama (Twiddy house No. B987)
Outer Banks Furniture
Custom Audio
Jayne Beasley (seamstress)

Sponsored
Columbus, OH
Structural Remodeling
Franklin County's Heavy Timber Specialists | Best of Houzz 2020!

 Ann Lowengart Interiors
This glamorous stairwell boasts an oversize helix-like Phasmida chandelier designed by Christopher Boots.
Staircase - large contemporary painted straight staircase idea in San Francisco with painted risers
Staircase - large contemporary painted straight staircase idea in San Francisco with painted risers


69