
Search results for "Painted deck" in Home Design Ideas

 Studio TOOP
design: Studio TOOP and TOOP tuinhuisjes, 2013
location: Wilp, NL
status: spring 2014, TOOP tuinhuisjes, Weldam Groenprojecten, Van Bert (Bert Jan Siebesma) en OSH Hoveniers
photo: Joanne Schweitzer, July 2014
An irregular lot, the challenge was to come up with a way to connect all its corners and sections. The pergola in the same style as the new veranda (pilot project for www.tooptuinhuisjes.nl) helps link the back section with the rest, as do the repeating benches. The planting is used to fill the space inbetween that winds organically around the structures. The paving is mostly crushed shells with alternating sizes of Schellevis pavers in the patio areas. The sunken trampoline and the room for sleep overs in the veranda make the garden extra popular with the kids in the neighborhood.

 Clopay
 Reserve Collection custom Limited Edition Series insulated wood carriage house garage doors, Design 7 with SQ23 windows, as seen on the Southern Living Green Idea House. Grooved cedar doors custom painted by builder.

 Wendy O'Brien Interior Planning & Design
A complete kitchen makeover down to the studs, this project was a blend of french country kitchen styling with a hint of traditional and Industrial. We recreated the entire space for entertaining as well as tons of added cabinet storage space.
For more photos of this project visit our website: https://wendyobrienid.com.
Find the right local pro for your project

 TREX COMPANY INC
Waterfront deck built by Heinbach Construction of Pine Grove, Pa., featuring Trex Select decking in Winchester Gray and Pebble Gray, and Trex railing and deck lighting.

 Casa Smith Designs, LLC
Mark Pinkerton, vi360 Photography
Huge elegant backyard brick patio photo in San Francisco with no cover
Huge elegant backyard brick patio photo in San Francisco with no cover





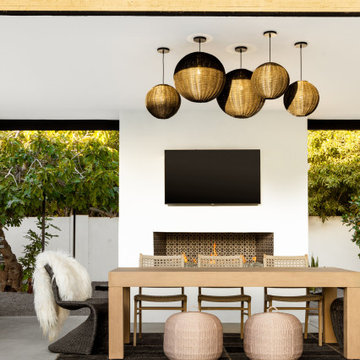


 Hawthorne Davis Development
Photography by Steve Edwards
Example of a large beach style three-story wood gable roof design in Philadelphia with a shingle roof
Example of a large beach style three-story wood gable roof design in Philadelphia with a shingle roof

 McCullough Architects
Example of a large trendy white two-story mixed siding flat roof design in Seattle


 Tennessee Valley Homes, INC
Example of a classic patio design in Nashville with a roof extension and a fireplace

 Urban Purpose Design
Small elegant galley medium tone wood floor enclosed kitchen photo in Atlanta with a farmhouse sink, shaker cabinets, blue cabinets, white backsplash, subway tile backsplash, stainless steel appliances and no island



 Atlanta Decking & Fence Co., Inc.
Project designed and built by Atlanta Decking & Fence.
Photo by Jan Stittleburg, JS PhotoFX.
Inspiration for a timeless staircase remodel in Atlanta
Inspiration for a timeless staircase remodel in Atlanta

 Denton Pergolas and Landscaping
Inspiration for a mid-sized rustic backyard concrete patio remodel in Dallas with a gazebo

 STUDIO Villanueva Architecture, LLC
Example of a mid-sized transitional backyard deck design in Chicago with decking and a roof extension



Sponsored
Columbus, OH

Trish Takacs Design
Award Winning & Highly Skilled Kitchen & Bath Designer in Columbus

 Montgomery Robbins, Inc.
Design ideas for a large traditional full sun backyard gravel landscaping in San Francisco for summer.

 Stuart Sampley Architect
Casey Dunn
1950s open concept medium tone wood floor living room photo in Austin with white walls
1950s open concept medium tone wood floor living room photo in Austin with white walls
187