
Search results for "Painted deck" in Home Design Ideas

 Guggenheim Architecture + Design Studio
With sweeping views of the Willamette river and Mt. Hood, this Atwater Place condo was designed with a balance of minimalism and livability in mind. A complete kitchen remodel brought a dark interior kitchen to the light and a full furnishings package welcomed Los Angeles transplants home to their new modern and bright residence. Our clients, a retired camera operator for both feature films and television and a producer/production manager on numerous television series including Weeds and The Middle, relocated from their traditionally-styled LA bungalow to Portland in the Summer of 2014. The couple sought a design departure from their long-term California residence and a fresh start for their new life in the South Waterfront.
With only two pieces of sentimental furniture and a handful of artwork included in the plan, we set out to create a comfortable and clean-lined furnishings package complimenting the broad southeast views. Organically shaped upholstery pieces juxtaposed with angular steel and wood tables create a soft balance in the open floor plan. Several custom pieces, including a dining table designed by our studio and a custom hand-blown glass chandelier crafted by Scott Schiesel with Lightlite compliment timeless pieces from Knoll, Herman Miller, and B&B Italia.
The kitchen is designed to reflect light and create brilliance in a space that is otherwise naturally dark. A material balance of stainless steel, back painted glass, quartz composite, lacquer, and mirror all play their part in creating a vibrant cooking environment. We collectively decided to forgo the traditional island pendant for a linear commercial fixture that provides tremendous light to the prep surface and creates an unexpected architectural element. The mirrored prep island creates the illusion of open space while concealing casework and wine storage on the working side of the kitchen.
It is worth noting that this project was designed and installed almost entirely while our clients were still living in LA and wrapping up professional obligations and selling their home. This afforded us the tremendous opportunity to send our clients to showrooms not available in Portland to view key pieces before final specification. Textiles and finish samples were approved via mail and communication took place over e-mail, telephone, and an occasional office visit. This unique process lead to a successful result and a beautifully balanced living environment.
Josh Partee Photography

 Chi-Mar Construction
Found along the Emerald Coast of Northwest Florida, Seagrove Beach is a mile-and-a-half beach that encircles a small cove and lures visitors with its beauty and serenity. Watercolor was named for the thick grove of windswept trees that surround it.

 Renaissance Roofing, Exteriors, & Remodeling
www.renaissance-exteriors.com
Deck - large traditional deck idea in Grand Rapids
Deck - large traditional deck idea in Grand Rapids
Find the right local pro for your project


 Tri-City Cedar Inc.
Finished Product
Example of a small classic side yard deck design in Vancouver with a roof extension
Example of a small classic side yard deck design in Vancouver with a roof extension


 Becca Interiors
Living room library - eclectic enclosed living room library idea in New York with blue walls and a media wall

Sponsored
Columbus, OH

Wannemacher Interiors
Customized Award-Winning Interior Design Solutions in Franklin Cnty OH

 Gale Goff Architect
Richard Mandelkorn
Example of a classic dark wood floor living room design in Providence
Example of a classic dark wood floor living room design in Providence


 Futuras Builders
Example of a mid-sized transitional orange three-story stucco exterior home design in San Francisco
 Tri-City Cedar Inc.
Finished product
Inspiration for a small timeless side yard deck remodel in Vancouver with a roof extension
Inspiration for a small timeless side yard deck remodel in Vancouver with a roof extension
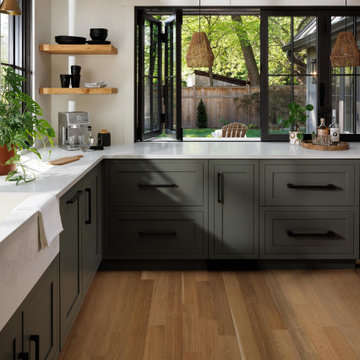
 Four Brothers Design + Build
Inspiration for a mid-sized transitional l-shaped medium tone wood floor and brown floor eat-in kitchen remodel in DC Metro with shaker cabinets, green cabinets, stainless steel appliances and white countertops

 User
Mark Tessier Landscape Architecture designed this textural, drought tolerant, warm modern garden to complement the mid-century design of the home. The use of various materials including gravel, wood, and concrete mixed with a lush drought resistant planting palette offer a homeowners and visitors a multi sensory environment.
Photos by Art Gray

Sponsored
Columbus, OH

Hope Restoration & General Contracting
Columbus Design-Build, Kitchen & Bath Remodeling, Historic Renovations

 FK Builders Inc.
Inspiration for a mid-sized timeless backyard deck remodel in San Francisco with no cover

 Blair Burke General Contractors, Inc.
This turn of the century Bernal Heights cottage underwent a complete remodel and addition. Highlights include a new glass roll-up door in the office/studio and ipe decking used both inside and out providing a seamless transition to the outdoor area.

 Air Vent Exteriors
Gable roof, four season sunroom addition and composite deck addition. Project completed in Biltmore Lake, NC.
Example of a large classic gray backyard and one-story mixed siding gable roof design with no cover and a shingle roof
Example of a large classic gray backyard and one-story mixed siding gable roof design with no cover and a shingle roof




 Pella Windows and Doors
Bring outdoor living inside with Pella® Architect Series® bifold patio doors. Panels can travel to one side or open in the middle, for added convenience.

 Scott Mehaffey, landscape architect
Inspiration for a mid-sized mid-century modern partial sun courtyard stone garden path in Chicago for spring.
Inspiration for a mid-sized mid-century modern partial sun courtyard stone garden path in Chicago for spring.

 Jennifer Ashton, Allied ASID
Laurie Allegretti
Southwest enclosed brown floor living room photo in Albuquerque with multicolored walls, a corner fireplace, a plaster fireplace and a wall-mounted tv
Southwest enclosed brown floor living room photo in Albuquerque with multicolored walls, a corner fireplace, a plaster fireplace and a wall-mounted tv
234