
Search results for "Painted doors" in Home Design Ideas

 Vincent Longo Custom Builders
Inspiration for a large timeless gray two-story wood exterior home remodel in Atlanta

 Ryan Street Architects
Ryann Ford
Inspiration for a mediterranean dark wood floor entryway remodel in Austin with white walls and a glass front door
Inspiration for a mediterranean dark wood floor entryway remodel in Austin with white walls and a glass front door

Example of a large transitional kitchen design in DC Metro with shaker cabinets, white cabinets, marble countertops, stone tile backsplash and white countertops
Find the right local pro for your project
 Solid Renovations
Paul Cheney

Entryway - 1960s slate floor entryway idea in Charleston with white walls and a yellow front door
Entryway - 1960s slate floor entryway idea in Charleston with white walls and a yellow front door

 Morrison Interiors
Photo by Rod Foster
Mid-sized transitional master gray tile and marble tile light wood floor and beige floor bathroom photo in Orange County with recessed-panel cabinets, gray cabinets, white walls, an undermount sink, marble countertops and a hinged shower door
Mid-sized transitional master gray tile and marble tile light wood floor and beige floor bathroom photo in Orange County with recessed-panel cabinets, gray cabinets, white walls, an undermount sink, marble countertops and a hinged shower door

 Taralon Homes
Large mediterranean white two-story stucco house exterior idea in Tampa with a hip roof and a tile roof
 Gus & Sons Home Services LLC
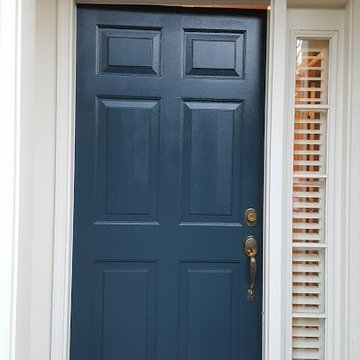
Mid-sized elegant entryway photo in DC Metro with beige walls and a dark wood front door

Sponsored
Plain City, OH

Kuhns Contracting, Inc.
Central Ohio's Trusted Home Remodeler Specializing in Kitchens & Baths
 Reflections of You, by Amy, LLC

Inspiration for a mid-sized transitional dark wood floor and brown floor entryway remodel in Louisville with gray walls and a glass front door
 Dana Benson Construction
Interior Design by Grace Benson
Photography by Bethany Nauert

Tuscan concrete floor entryway photo in Los Angeles with white walls and a dark wood front door
Tuscan concrete floor entryway photo in Los Angeles with white walls and a dark wood front door

 Anchor Builders
Design & Build Team: Anchor Builders,
Photographer: Andrea Rugg Photography
Mid-sized elegant gray two-story concrete fiberboard gable roof photo in Minneapolis
Mid-sized elegant gray two-story concrete fiberboard gable roof photo in Minneapolis
 Kennedy + Kenel Ltd

Example of a mid-sized classic slate floor and gray floor entryway design in Toronto with gray walls and a gray front door
 Five Star Painting of Colorado Springs

Mid-sized transitional entryway photo in Denver with a green front door

 John Lively & Associates
Example of a large trendy white two-story brick exterior home design in Dallas with a hip roof



 Significant Homes LLC
Douglas VanderHorn Architects
From grand estates, to exquisite country homes, to whole house renovations, the quality and attention to detail of a "Significant Homes" custom home is immediately apparent. Full time on-site supervision, a dedicated office staff and hand picked professional craftsmen are the team that take you from groundbreaking to occupancy. Every "Significant Homes" project represents 45 years of luxury homebuilding experience, and a commitment to quality widely recognized by architects, the press and, most of all....thoroughly satisfied homeowners. Our projects have been published in Architectural Digest 6 times along with many other publications and books. Though the lion share of our work has been in Fairfield and Westchester counties, we have built homes in Palm Beach, Aspen, Maine, Nantucket and Long Island.
 Gus & Sons Home Services LLC

Inspiration for a mid-sized timeless brick floor entryway remodel in DC Metro with beige walls and a dark wood front door
 Christopher Burns Interiors

Inspiration for a timeless dark wood floor enclosed dining room remodel in New York with beige walls and no fireplace


Sponsored
Delaware, OH

Buckeye Basements, Inc.
Central Ohio's Basement Finishing ExpertsBest Of Houzz '13-'21

 Brewster Thornton Group Architects, LLP
This Master Bath recreates the character of the farmhouse while adding all the modern amenities. The slipper tub, the stone hexagon tiles, the painted wainscot, and the natural wood vanities all add texture and detail.
Robert Brewster Photography
 MossCreek

The DIY Channel show "Raising House" recently featured this MossCreek custom designed home. This MossCreek designed home is the Beauthaway and can be found in our ready to purchase home plans. At 3,268 square feet, the house is a Rustic American style that blends a variety of regional architectural elements that can be found throughout the Appalachians from Maine to Georgia.
 Jacob Bodkin Photography
Jacob Bodkin Phototgraphy

Farmhouse entryway photo in Austin with a red front door
Farmhouse entryway photo in Austin with a red front door
10