
Search results for "Painted doors" in Home Design Ideas

 MossCreek
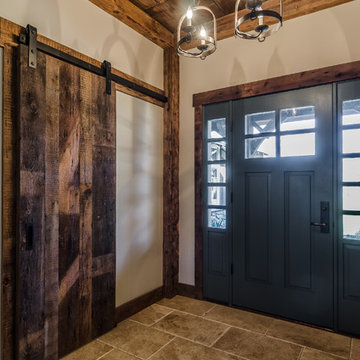
The DIY Channel show "Raising House" recently featured this MossCreek custom designed home. This MossCreek designed home is the Beauthaway and can be found in our ready to purchase home plans. At 3,268 square feet, the house is a Rustic American style that blends a variety of regional architectural elements that can be found throughout the Appalachians from Maine to Georgia.

 Jacob Bodkin Photography
Jacob Bodkin Phototgraphy
Farmhouse entryway photo in Austin with a red front door
Farmhouse entryway photo in Austin with a red front door
 D&F Contracting, Inc


Inspiration for a mid-sized timeless concrete floor entryway remodel in St Louis with beige walls and a black front door
Find the right local pro for your project
 Bill Curtis & Associates Design Ltd.

Example of a mid-sized country concrete floor and gray floor single front door design in Vancouver with a yellow front door and beige walls
 New Amherst Homes

Mid-sized arts and crafts beige two-story stone house exterior photo in Toronto with a hip roof and a shingle roof

 Reed Design Group
Example of a small trendy dark wood floor and brown floor entryway design in Denver with blue walls and a dark wood front door
 PORTEUSA
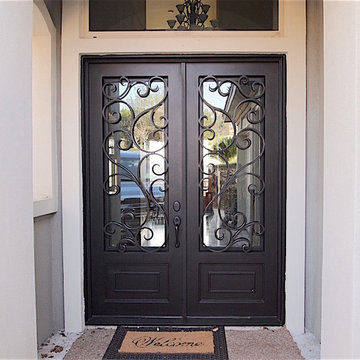
Wrought Iron Double Door - D'Vine by Porte, Color Dark Bronze, Clear Glass
Example of a small classic concrete floor entryway design in Austin with gray walls and a metal front door
Example of a small classic concrete floor entryway design in Austin with gray walls and a metal front door

Sponsored
Sunbury, OH

J.Holderby - Renovations
Franklin County's Leading General Contractors - 2X Best of Houzz!

 Simmons Estate Homes
Example of a classic dark wood floor open concept kitchen design in Dallas with recessed-panel cabinets, white cabinets, white backsplash and stone slab backsplash

 reDesign home llc
Kate Benjamin Photography
Example of a transitional dark wood floor bedroom design in Birmingham with white walls and no fireplace
Example of a transitional dark wood floor bedroom design in Birmingham with white walls and no fireplace
 GOLDEN GATE KITCHENS
Spruce & Pine Developer
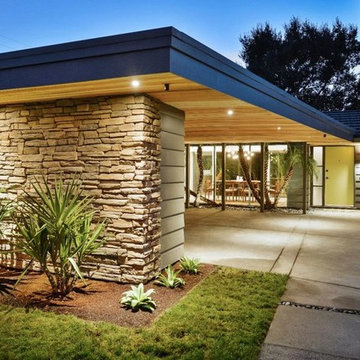
Inspiration for a large mid-century modern green one-story wood house exterior remodel in San Francisco with a hip roof and a shingle roof
Inspiration for a large mid-century modern green one-story wood house exterior remodel in San Francisco with a hip roof and a shingle roof

 Boyer Building Corporation
Featuring Dura Supreme Cabinetry
Freestanding bathtub - cottage gray tile freestanding bathtub idea in Minneapolis with shaker cabinets and white cabinets
Freestanding bathtub - cottage gray tile freestanding bathtub idea in Minneapolis with shaker cabinets and white cabinets
 The Guest House Studio, ASID

Large transitional medium tone wood floor and brown floor hallway photo in Charleston with blue walls


 Ironwood Master Crafters

Example of a large arts and crafts entryway design in Austin with a red front door
 America's Home Place
The Highlands Bluff | Custom Built by America's Home Place

Inspiration for a large timeless beige two-story mixed siding house exterior remodel in Atlanta with a shingle roof and a hip roof
Inspiration for a large timeless beige two-story mixed siding house exterior remodel in Atlanta with a shingle roof and a hip roof

 Quoizel
Inspired by elegance and simplicity the Portland collection is on trend with today's decor. The clear organza hardback shade with light gray trim encases the candelabras that emit a soft glow making any room visually appealing. The Brushed Nickel finish completes the look where fashion meets form. Also available in a Western Bronze finish and a complementing light amber organza hardback shade with bronze trim.

 Ashwood Designs and Custom Homes
Clean line, light paint and beautiful fireplace make this room inviting and cozy.
Mid-sized transitional enclosed light wood floor and beige floor living room photo in Houston with gray walls, a standard fireplace and a wall-mounted tv
Mid-sized transitional enclosed light wood floor and beige floor living room photo in Houston with gray walls, a standard fireplace and a wall-mounted tv


 Johann Grobler Architects
Amanda Kirkpatrick

Country painted wood floor and white floor bedroom photo in New York with beige walls
Country painted wood floor and white floor bedroom photo in New York with beige walls
 MossCreek
The DIY Channel show "Raising House" recently featured this MossCreek custom designed home. This MossCreek designed home is the Beauthaway and can be found in our ready to purchase home plans. At 3,268 square feet, the house is a Rustic American style that blends a variety of regional architectural elements that can be found throughout the Appalachians from Maine to Georgia.
 Studio3 Design, Inc.
Kelly Vorves and Diana Barbatti

Inspiration for a mid-sized transitional entryway remodel in San Francisco with a green front door
Inspiration for a mid-sized transitional entryway remodel in San Francisco with a green front door
11