
Search results for "Painted molding" in Home Design Ideas
 AIBD - American Institute of Building Design

The best of the past and present meet in this distinguished design. Custom craftsmanship and distinctive detailing lend to this lakefront residences’ classic design with a contemporary and light-filled floor plan. The main level features almost 3,000 square feet of open living, from the charming entry with multiple back of house spaces to the central kitchen and living room with stone clad fireplace.
An ARDA for indoor living goes to
Visbeen Architects, Inc.
Designers: Vision Interiors by Visbeen with Visbeen Architects, Inc.
From: East Grand Rapids, Michigan

 Equilibrium Interior Design Inc
Large elegant u-shaped dark wood floor and brown floor eat-in kitchen photo in New York with a farmhouse sink, flat-panel cabinets, white cabinets, marble countertops, white backsplash, subway tile backsplash, stainless steel appliances and an island
 Spruill Homes LLC

Inspiration for a large transitional open concept dark wood floor and black floor living room remodel in Dallas with gray walls, a two-sided fireplace, a brick fireplace and a wall-mounted tv
Find the right local pro for your project
 Rob Stuart Interiors
Photos: Donna Dotan Photography; Instagram:
@donnadotanphoto
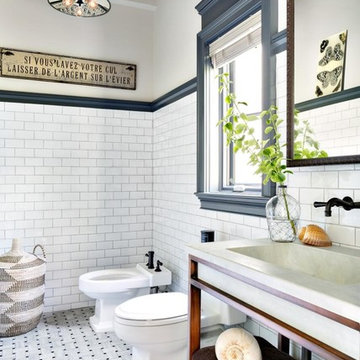
Elegant 3/4 white tile and subway tile multicolored floor bathroom photo in New York with a one-piece toilet, white walls and a console sink
Elegant 3/4 white tile and subway tile multicolored floor bathroom photo in New York with a one-piece toilet, white walls and a console sink
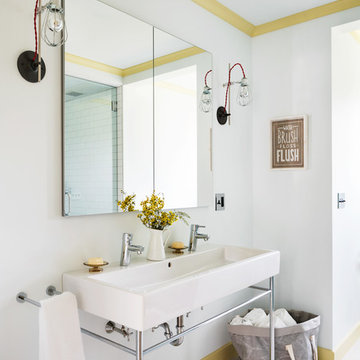
Inspiration for a transitional kids' painted wood floor bathroom remodel in New York with white walls and a console sink

 Dalia Canora Design, LLC
Example of a transitional dark wood floor and brown floor dining room design in DC Metro with gray walls

 KuDa Photography
One of Oregon's most famous houses, the 1918 Frank J Cobbs House in Portland, designed by architect Albert E. Doyle. The Jacobethan-style mansion with Tudor touches is the largest residence Doyle designed.
Photo by KuDa Photography


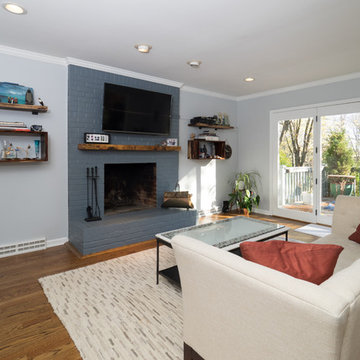
 Baxter Construction
Painted brick fireplace win whole house remodel
Family room - mid-sized transitional open concept medium tone wood floor family room idea in Other with gray walls, a standard fireplace, a brick fireplace and a wall-mounted tv
Family room - mid-sized transitional open concept medium tone wood floor family room idea in Other with gray walls, a standard fireplace, a brick fireplace and a wall-mounted tv

 Vesta Builders, Inc.

Large elegant wooden u-shaped mixed material railing staircase photo in Charleston with painted risers


Inspiration for an eclectic medium tone wood floor and brown floor enclosed dining room remodel in Chicago with blue walls
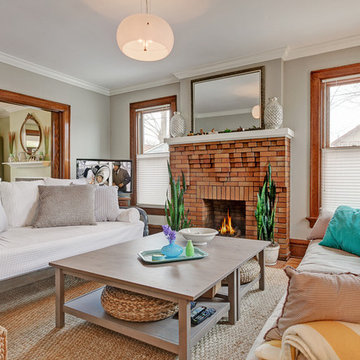
Example of a classic formal and enclosed living room design in Columbus with gray walls, a standard fireplace, a brick fireplace and a tv stand

 Rachel Loewen Photography
Photo: Rachel Loewen © 2019 Houzz

Inspiration for a tropical light wood floor dining room remodel in Chicago with green walls and a standard fireplace
Inspiration for a tropical light wood floor dining room remodel in Chicago with green walls and a standard fireplace



Example of a classic multicolored floor dedicated laundry room design in San Francisco with shaker cabinets, blue cabinets, a farmhouse sink and white walls


 Timber Trails Development Company
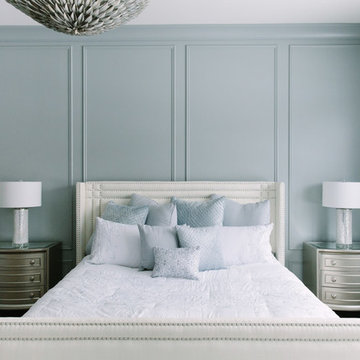
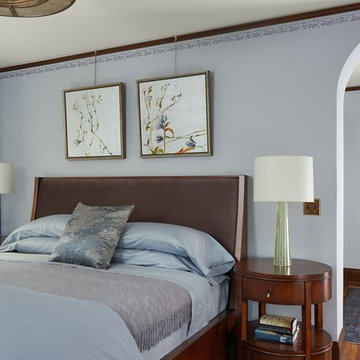
Inspiration for a mid-sized transitional master dark wood floor bedroom remodel in Chicago with blue walls
 Dovetail Renovation, Inc.
Inspiration for a mediterranean medium tone wood floor and brown floor bedroom remodel in Minneapolis with blue walls
 Mary Anne Smiley Interiors
Danny Piassick

Example of a small transitional formal and open concept dark wood floor and brown floor living room design in Dallas with beige walls, no fireplace and no tv
Example of a small transitional formal and open concept dark wood floor and brown floor living room design in Dallas with beige walls, no fireplace and no tv
6