
Search results for "Painted radiator" in Home Design Ideas
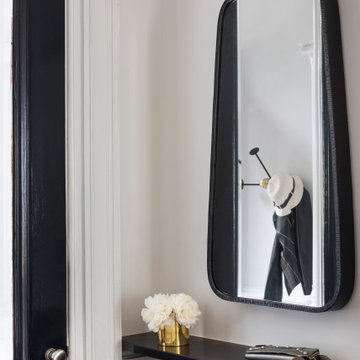

 Drury Design

A dark gray painted dry bar was installed in a space adjacent to the white kitchen. The rich tone of the bar allows for its own distinct feel yet by using the same Carrera Marble back-splash tile cohesion between the two spaces was created.
The arched window is emphasized by the two wall cabinets on either side of it, again allowing for the architectural details of the home to be showcased. Overall, the elegance of the space radiates through the use and choice of neutral and natural color tones and materials.
 MaxMinDesign Inc.
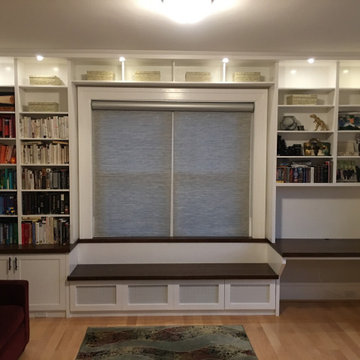
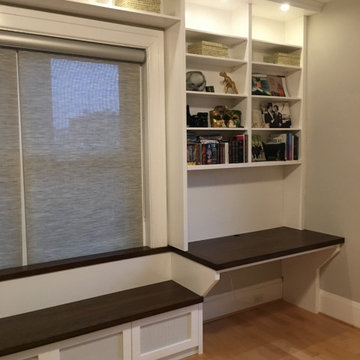
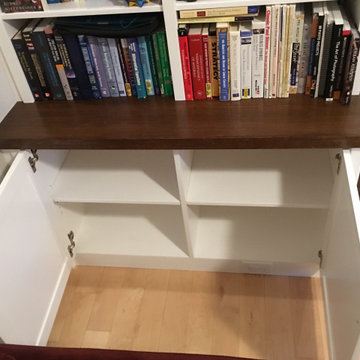
Dark-stained oak tops and white painted cabinets for a classical DC apartment. Double-thickness uprights with scribed, recessed infill pieces at walls (no cover strips!). Adjustable shelving. LED downlighting with remote control.
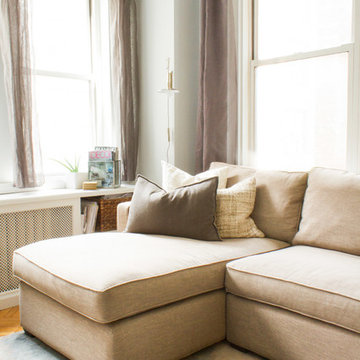
Radiator enclosed by window seat.
Find the right local pro for your project
 aMortonDesign

New Master Bath double sinks
Patrick Roger Photography
Large trendy master gray tile and white tile pebble tile floor and black floor doorless shower photo in Boston with flat-panel cabinets, white cabinets, a one-piece toilet, blue walls, an integrated sink and quartzite countertops
Large trendy master gray tile and white tile pebble tile floor and black floor doorless shower photo in Boston with flat-panel cabinets, white cabinets, a one-piece toilet, blue walls, an integrated sink and quartzite countertops


 Shannon M. Leddy Interior Design, ASID
Living Space:
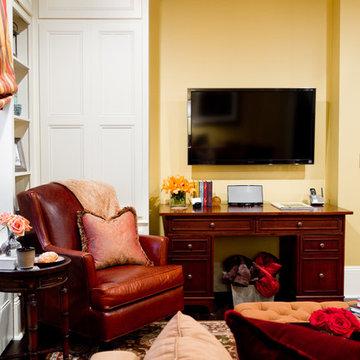
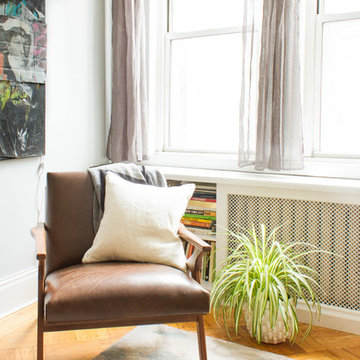
Comfortable Leather reading chair with painted built-in storage. Custom area rug and Desk/Media Console.
Photo by Rikki Snyder
Inspiration for a timeless living room remodel in New York
Inspiration for a timeless living room remodel in New York


 Renae Keller Interior Design
Troy Thies Photography
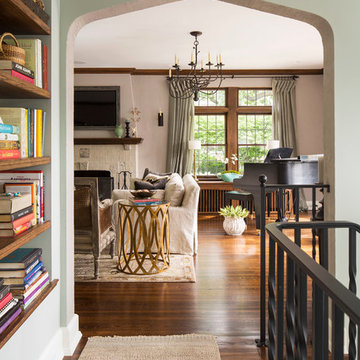
Example of a classic living room design in Minneapolis
Example of a classic living room design in Minneapolis

 StudioLAB
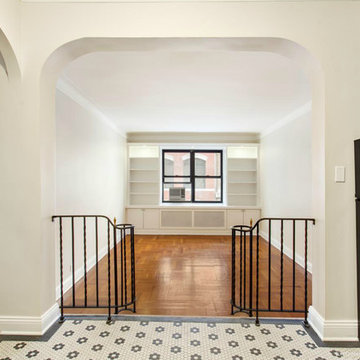
A young couple with three small children purchased this full floor loft in Tribeca in need of a gut renovation. The existing apartment was plagued with awkward spaces, limited natural light and an outdated décor. It was also lacking the required third child’s bedroom desperately needed for their newly expanded family. StudioLAB aimed for a fluid open-plan layout in the larger public spaces while creating smaller, tighter quarters in the rear private spaces to satisfy the family’s programmatic wishes. 3 small children’s bedrooms were carved out of the rear lower level connected by a communal playroom and a shared kid’s bathroom. Upstairs, the master bedroom and master bathroom float above the kid’s rooms on a mezzanine accessed by a newly built staircase. Ample new storage was built underneath the staircase as an extension of the open kitchen and dining areas. A custom pull out drawer containing the food and water bowls was installed for the family’s two dogs to be hidden away out of site when not in use. All wall surfaces, existing and new, were limited to a bright but warm white finish to create a seamless integration in the ceiling and wall structures allowing the spatial progression of the space and sculptural quality of the midcentury modern furniture pieces and colorful original artwork, painted by the wife’s brother, to enhance the space. The existing tin ceiling was left in the living room to maximize ceiling heights and remain a reminder of the historical details of the original construction. A new central AC system was added with an exposed cylindrical duct running along the long living room wall. A small office nook was built next to the elevator tucked away to be out of site.
 Hill Garrison LLC
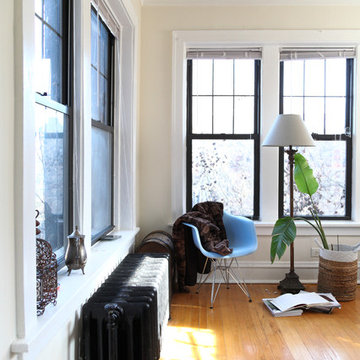
We built in around the window to create storage and bring elegance to the focal point and add light to the end of the room. Window trim was painted black.

 kellydesigns
Diane Wagner

Family room - small transitional open concept medium tone wood floor family room idea in New York with gray walls, a standard fireplace, a stone fireplace and a wall-mounted tv
Family room - small transitional open concept medium tone wood floor family room idea in New York with gray walls, a standard fireplace, a stone fireplace and a wall-mounted tv
 MaxMinDesign Inc.
Dark-stained oak tops and white painted cabinets for a classical DC apartment. Double-thickness uprights with scribed, recessed infill pieces at walls (no cover strips!). Adjustable shelving. LED downlighting with remote control.
Radiator enclosed by window seat.

Sponsored
Columbus, OH
Free consultation for landscape design!

Peabody Landscape Group
Franklin County's Reliable Landscape Design & Contracting

 MaxMinDesign Inc.
Dark-stained oak tops and white painted cabinets for a classical DC apartment. Double-thickness uprights with scribed, recessed infill pieces at walls (no cover strips!). Adjustable shelving. LED downlighting with remote control.
Radiator enclosed by window seat.

Sponsored
Sunbury, OH

J.Holderby - Renovations
Franklin County's Leading General Contractors - 2X Best of Houzz!
 In the Deets

Living Room featuring a sleek grey couch, bright art and pillows, reclaimed wood coffee table. Photo by Exceptional Frames.
Mid-sized transitional open concept dark wood floor living room photo in San Francisco with gray walls, no fireplace and a tv stand
Mid-sized transitional open concept dark wood floor living room photo in San Francisco with gray walls, no fireplace and a tv stand
39