
Search results for "Painted radiator" in Home Design Ideas

 boulder design build
An eclectic bathroom with echoes of 20's Deco style in it's use of floral patterned mosaic and white subway tile. Remodel includes glass block, dual pedestal sinks, LED lighting and traditional radiator. A hand painted burgundy steel and glass cabinet adds a splash of color.
Design and photography by John Uhr
Boulder, CO

 MMI Design
This existing client reached out to MMI Design for help shortly after the flood waters of Harvey subsided. Her home was ravaged by 5 feet of water throughout the first floor. What had been this client's long-term dream renovation became a reality, turning the nightmare of Harvey's wrath into one of the loveliest homes designed to date by MMI. We led the team to transform this home into a showplace. Our work included a complete redesign of her kitchen and family room, master bathroom, two powders, butler's pantry, and a large living room. MMI designed all millwork and cabinetry, adjusted the floor plans in various rooms, and assisted the client with all material specifications and furnishings selections. Returning these clients to their beautiful '"new" home is one of MMI's proudest moments!
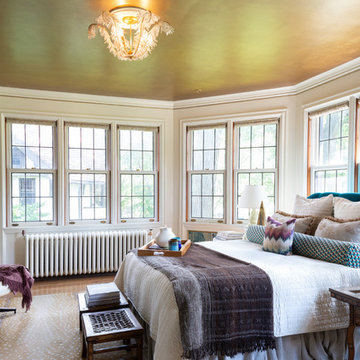
 Michael Christie Photography
Inspiration for a transitional master medium tone wood floor bedroom remodel in Detroit
Find the right local pro for your project
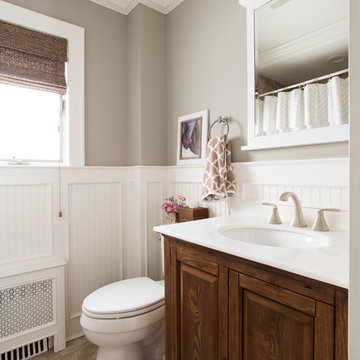
 Christina Byers Design
Drop-in bathtub - small traditional 3/4 porcelain tile drop-in bathtub idea in New York with raised-panel cabinets, medium tone wood cabinets, a two-piece toilet, gray walls, a vessel sink and marble countertops
 Maletz Design
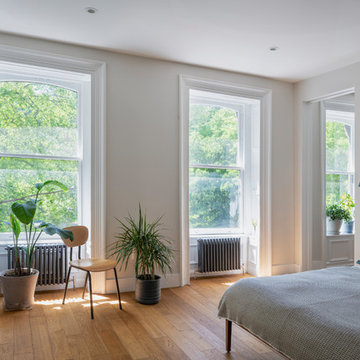
This airy bedroom overlooks the lush greenery of Fort Greene Park.
Bedroom - large transitional master brown floor and medium tone wood floor bedroom idea in New York with white walls
Bedroom - large transitional master brown floor and medium tone wood floor bedroom idea in New York with white walls

 Moskow Linn Architects
Open concept kitchen - contemporary u-shaped concrete floor and gray floor open concept kitchen idea in Boston with an undermount sink, flat-panel cabinets, white cabinets, white backsplash, stainless steel appliances, an island and white countertops
 Shannon M. Leddy Interior Design, ASID
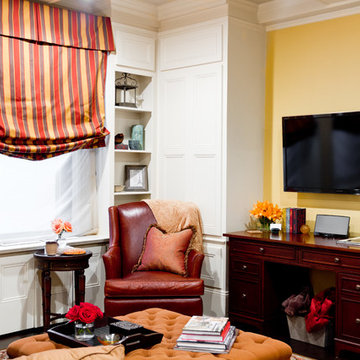
Living Space:
Comfortable Leather reading chair with painted built-in storage. Custom area rug and Desk/Media Console.
Photo by Rikki SnyderRikki Snyder

Sponsored
Columbus, OH

Wannemacher Interiors
Customized Award-Winning Interior Design Solutions in Franklin Cnty OH

 R. B. Schwarz, Inc.
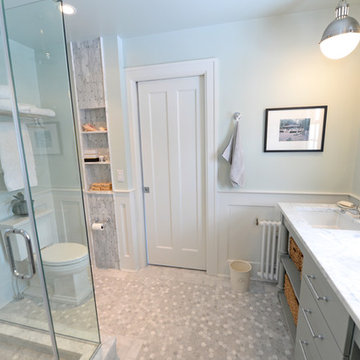
White carrera honed Hex tile and subway tile are complimented by the polished carrera on the custom designed vanity with Kohler Sinks. Thomas O’Brien Hicks pendants in Antique Nickel hang over the mirrors from Restoration Hardware. Faucets and Shower Hardware are the Grafton Collection from Restoration Hardware. Pocket doors were installed using the original 100 year old doors, and add usable space in the room. The Custom mosaic Niche in the Shower is repeated on the opposite wall beside the Tresham Toilet by Kohler. A new low profile radiator was installed.
Photo Credit: Marc Golub
 Adaptations Unlimited
Jeanne Clark
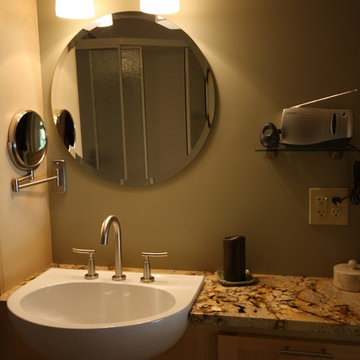
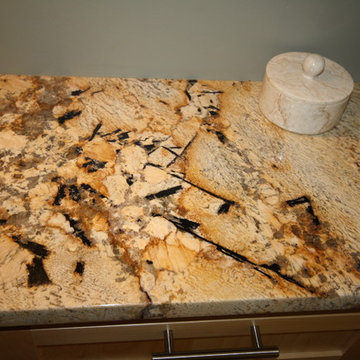
Corner shower - small transitional 3/4 beige tile and porcelain tile porcelain tile corner shower idea in Boston with a drop-in sink, shaker cabinets, light wood cabinets, granite countertops and green walls
Corner shower - small transitional 3/4 beige tile and porcelain tile porcelain tile corner shower idea in Boston with a drop-in sink, shaker cabinets, light wood cabinets, granite countertops and green walls
 Scot Meacham Wood Design
By Thayer Allyson Gowdy for House Beautiful
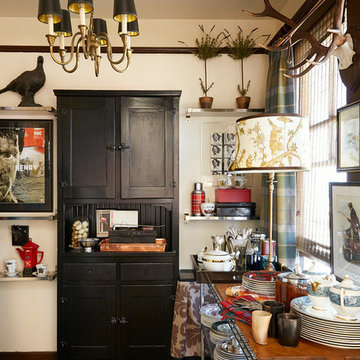
Elegant kitchen photo in San Francisco
Elegant kitchen photo in San Francisco
 3 Stones Custom Homes
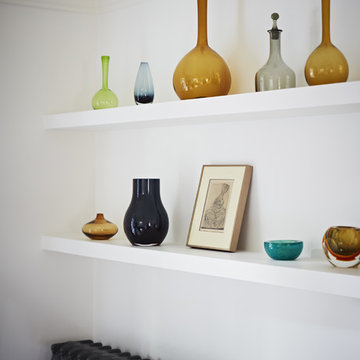
New shelves were installed to display the owners collection of coloured glass vases and bottles. The radiator was painted a charcoal grey to pop against the creamy white on walls and trim work.

Sponsored
Columbus, OH

Trish Takacs Design
Award Winning & Highly Skilled Kitchen & Bath Designer in Columbus
 Mark D. Williams Custom Homes, Inc.

Pantry/Kitchen drop desk for calendar, computer and cook books yet central to everywhere in the home.
Example of a mid-sized beach style built-in desk light wood floor study room design in Minneapolis
Example of a mid-sized beach style built-in desk light wood floor study room design in Minneapolis
 Benjamin Andres Architekt

Inspiration for a bedroom and mid-sized transitional girl light wood floor and brown floor kids' bedroom remodel in New York with pink walls
 CentrePoint Construction
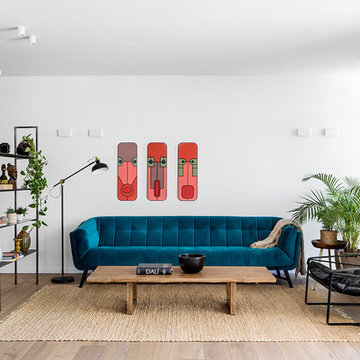
Large trendy open concept and formal light wood floor and beige floor living room photo in Los Angeles with white walls
 Kathy Appel, ASID
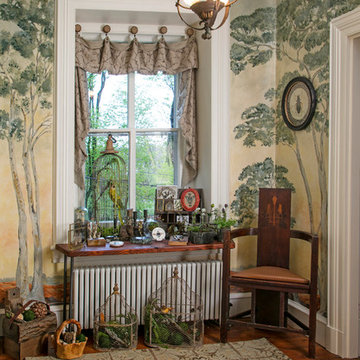
Upstairs Hall
The mural continues through the second floor hall. A handcrafted console table covers the radiator and extends the deep window sill. This created a large area to display a bird cage, plants, terrarium, preserved feathers and other collectibles. The vintage Arts & Crafts corner chair, reproduction Arts & Crafts area rug, wall art and accessories coalesce with the mural and reflect the bucolic view seen through the window.


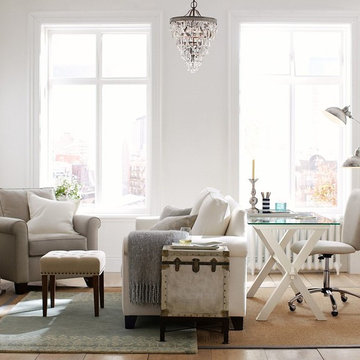
 Pottery Barn
Living room - small traditional open concept medium tone wood floor living room idea in Sacramento with white walls

 G.B. Construction and Development, Inc.
Completely remodeled beach house with an open floor plan, beautiful light wood floors and an amazing view of the water. After walking through the entry with the open living room on the right you enter the expanse with the sitting room at the left and the family room to the right. The original double sided fireplace is updated by removing the interior walls and adding a white on white shiplap and brick combination separated by a custom wood mantle the wraps completely around. Continue through the family room to the kitchen with a large island and an amazing dining area. The blue island and the wood ceiling beam add warmth to this white on white coastal design. The shiplap hood with the custom wood band tie the shiplap ceiling and the wood ceiling beam together to complete the design.
 Twin Lions Contracting Ltd.

Small transitional master brown floor bedroom photo in Vancouver with white walls and no fireplace
41