
Search results for "Painted radiator" in Home Design Ideas
 One Room at a Time, Inc.

The home owners desired a more efficient and refined design for their master closet renovation project. The new custom cabinetry offers storage options for all types of clothing and accessories. A lit cabinet with adjustable shelves puts shoes on display. A custom designed cover encloses the existing heating radiator below the shoe cabinet. The built-in vanity with marble top includes storage drawers below for jewelry, smaller clothing items and an ironing board. Custom curved brass closet rods are mounted at multiple heights for various lengths of clothing. The brass cabinetry hardware is from Restoration Hardware. This second floor master closet also features a stackable washer and dryer for convenience. Design and construction by One Room at a Time, Inc.
 Stone Design London
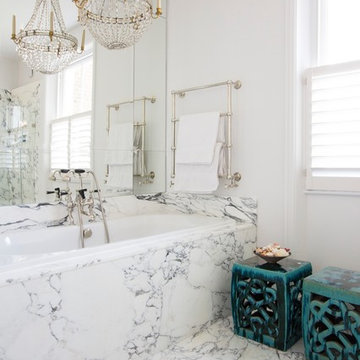
Stone work by Stone Design London http://stonedesignlondon.com
Bath surround, flooring and wall cladding in Arrabescato Corchia in polished finish
Bathroom designed by Samantha Todhunter Design http://www.samanthatodhunter.com/
Photograph by Ollie Clarke
 Shannon M. Leddy Interior Design, ASID
Living Space:
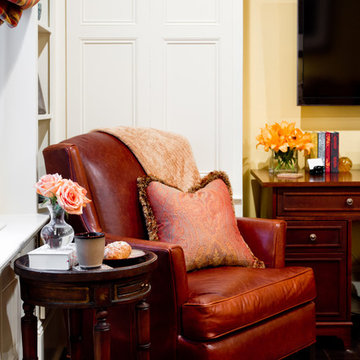
Comfortable Leather reading chair with painted built-in storage. Custom area rug and Desk/Media Console.
Photo by Rikki Snyder
Living room - traditional living room idea in New York
Living room - traditional living room idea in New York
Find the right local pro for your project
 Metropolis Design Group
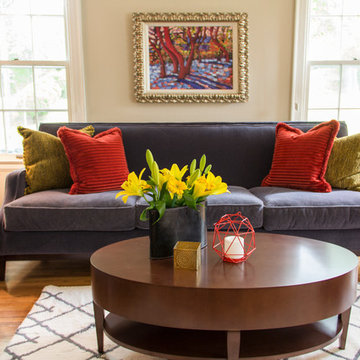
A sumptuous longer sofa covered in mohair. Accent pillows are mohair and chenille with assorted fringe.
Example of a transitional living room design in Minneapolis
Example of a transitional living room design in Minneapolis
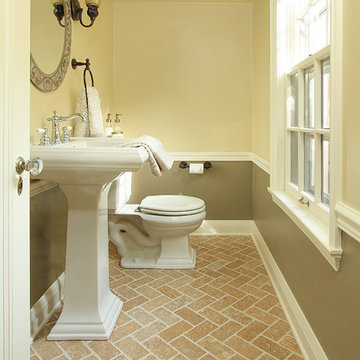
 Fluidesign Studio
Building Design, Plans, and Interior Finishes by: Fluidesign Studio I Builder: Anchor Builders I Photographer: sethbennphoto.com
Inspiration for a timeless powder room remodel in Minneapolis
Inspiration for a timeless powder room remodel in Minneapolis
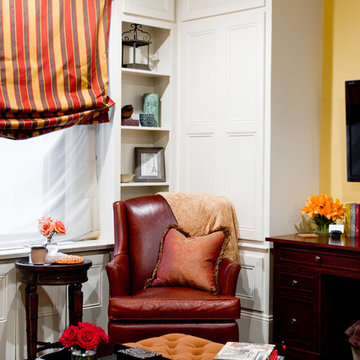 Shannon M. Leddy Interior Design, ASID
Living Space:
Comfortable Leather reading chair with painted built-in storage. Custom area rug and Desk/Media Console.
Photo by Rikki Snyder
Living room - traditional living room idea in New York
Living room - traditional living room idea in New York

 Studio Munroe
Studio Munroe,
Photography by Thomas Kuoh
Inspiration for a transitional beige floor double front door remodel in San Francisco with beige walls and a glass front door
Inspiration for a transitional beige floor double front door remodel in San Francisco with beige walls and a glass front door

Sponsored
Delaware, OH

Buckeye Basements, Inc.
Central Ohio's Basement Finishing ExpertsBest Of Houzz '13-'21

 Home Restoration Services, Inc.
These homeowners wanted an elegant and highly-crafted second-floor bath remodel. Starting with custom tile, stone accents and custom cabinetry, the finishing touch was to install gorgeous fixtures by Rohl, DXV and a retro radiator spray-painted silver. Photos by Greg Schmidt.

 Folkway Design & Wares Co.
Photography: Jen Burner Photography
Bedroom and small country girl and guest brown floor and dark wood floor bedroom photo in New Orleans with gray walls
Bedroom and small country girl and guest brown floor and dark wood floor bedroom photo in New Orleans with gray walls

 Nicholas Doyle Photography
Nicholas Doyle
Inspiration for a mid-sized transitional white tile and porcelain tile mosaic tile floor claw-foot bathtub remodel in New York with a pedestal sink, a one-piece toilet and white walls
Inspiration for a mid-sized transitional white tile and porcelain tile mosaic tile floor claw-foot bathtub remodel in New York with a pedestal sink, a one-piece toilet and white walls

 Janet Gridley
Interior Design Janet Gridley. master bedroom, mural in blush pink with vintage desk and traditional architecture, blush carpet, area environments peony mural, photo credit maura mcevoy for house beautiful.
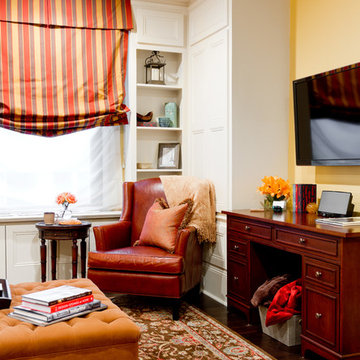 Shannon M. Leddy Interior Design, ASID
Living Space:
Comfortable Leather reading chair with painted built-in storage. Custom area rug and Desk/Media Console.
Photo by Rikki Snyder
Example of a classic living room design in New York
Example of a classic living room design in New York

 KGA Studio Architects, PC
Transitional l-shaped light wood floor and shiplap ceiling open concept kitchen photo in Denver with paneled appliances and an island


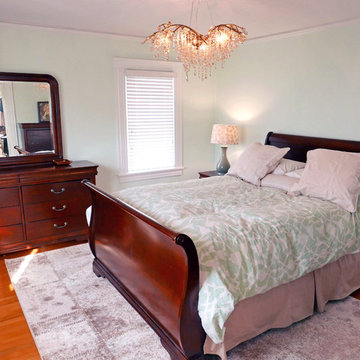
 R. B. Schwarz, Inc.
In the master bedroom, we repaired and skim-coated the ceiling, added the chandelier, painted the walls and built a new radiator cover.
Bedroom - small traditional master medium tone wood floor bedroom idea in Cleveland with green walls and no fireplace
Bedroom - small traditional master medium tone wood floor bedroom idea in Cleveland with green walls and no fireplace

 Metropolis Design Group
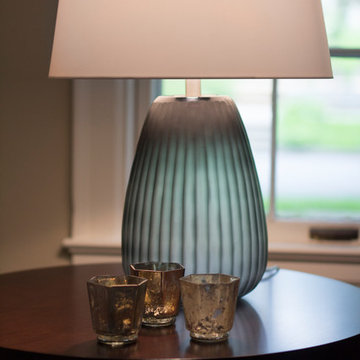
A sumptuous longer sofa covered in mohair. Accent pillows are mohair and chenille with assorted fringe.
Transitional living room photo in Minneapolis
Transitional living room photo in Minneapolis

 Touijer Designs
geometric wallpaper on focal wall in nursery, with hanging bunny artwork and round, wall mirror.
photo credits: Regan Wood Photography
Inspiration for a mid-sized transitional boy medium tone wood floor and blue floor nursery remodel in New York with white walls
Inspiration for a mid-sized transitional boy medium tone wood floor and blue floor nursery remodel in New York with white walls


 Home Restoration Services, Inc.

These homeowners wanted an elegant and highly-crafted second-floor bath remodel. Starting with custom tile, stone accents and custom cabinetry, the finishing touch was to install gorgeous fixtures by Rohl, DXV and a retro radiator spray-painted silver. Photos by Greg Schmidt.
 Amish Custom Kitchens

Master bedroom built in storage with window seats. Beaded inset cabinet doors.
Mid-sized elegant master dark wood floor bedroom photo in Chicago
Mid-sized elegant master dark wood floor bedroom photo in Chicago

36