
Search results for "Painted radiator" in Home Design Ideas

 Sweetlake Interior Design LLC

Up the ante of your bachelor's retreat (and alternative rooms) aesthetic by adding a meticulously stylised cornice boards. The cornice boards in this house includes (2) different materials, an upholstered wood top molding and absolutely symmetrical handicraft on the curtains. Also, the (4) animal skin wing-backed chairs square measure superbly adorned with nail-heads that are carried throughout the design. This bachelor retreat features a stunning pendant and hand-tufted ottoman table. This house is warm and welcoming and perfect for intimate conversations amongst family and friends for years to come. Please take note - when using cornices, one should decide what proportion return is required. Return is the distance your material hangs away from the wall. Yes, this additionally affects the proportion. Usually, return is 3½ inches. However, larger or taller windows might need a deeper return to avoid the fabric from getting squashed against the wall. An example of a mid-sized transitional formal dining area in Houston, Texas with dark hardwood floors, more, however totally different, large damask wallpaper on the ceiling, (6) custom upholstered striped fabric, scroll back chairs surrounding a gorgeous, glass top dining table, chandelier, artwork and foliage pull this area along for a really elegant, yet masculine space. As for the guest chambers, we carried the inspiration from the bachelor retreat into the space and fabricated (2) more upholstered cornices and custom window treatments, bedding, pillows, upholstered (with nail-heads used in the dining area chairs) headboard, giant damask wallpaper and brown paint. Styling tips: (A) Use nail-heads on furnishings within the alternative rooms to display a reoccurring motif among the house. (B) Use a similar material from one amongst your upholstered furnishing items on the cornice board for visual uniformity. Photo by: Kenny Fenton
 Rosen Kelly Conway Architecture & Design
Interior Design: Rosen Kelly Conway Architecture & Design
Architecture: Rosen Kelly Conway Architecture & Design
Contractor: R. Keller Construction, Co.
Custom Cabinetry: Custom Creations
Marble: Atlas Marble
Art & Venetian Plaster: Alternative Interiors
Tile: Virtue Tile Design
Fixtures: WaterWorks
Photographer: Mike Van Tassell

 Anik Pearson Architect, P.C.
Dropped soffits were removed and original ceiling heights were restored with new crown moldings, paneled walls and custom built-ins, to bring Old World glamour back to this Upper East Side apartment. A blue lacquered Chinoiserie-Style coffee table sits in front of a comfortable upholstered linen sofa. The wall paint is Dorian Gray by C2 paint.
Photograph: Eric Piasecki
Find the right local pro for your project

 Sophia Designs
This family has many beautiful and unique Items we integrated in the home design. The pieces from their international travels included furnishings, original artwork, a hand carved wall hanging and wooden elephant, silk, oriental and animal rugs. We created new spaces for their lifestyle with pieces for seating area and a work area. We added some new light fixtures and reupholstered the dining room chairs. Our custom workroom constructed our design for bedding and draperies for the Master Bedroom which was painted a lighter wall color. We reworked the children's rooms with collections they love. The family room got a refresh with new chairs, lights, and a fun print on the pillows. The home is enjoyed by all. Photography: Michael Hunter
 Chervin Kitchen & Bath Inc.
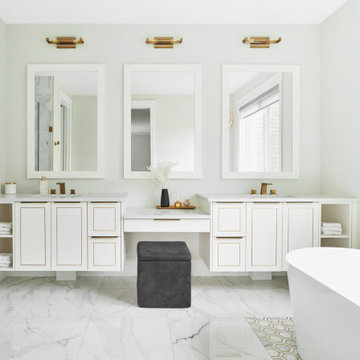
An elegant vanity with painted white cabinets and brass metal inlay detailing. Featuring framed mirrors, open storage, and a dedicated makeup counter, it radiates sophistication.
 Robinson Interiors
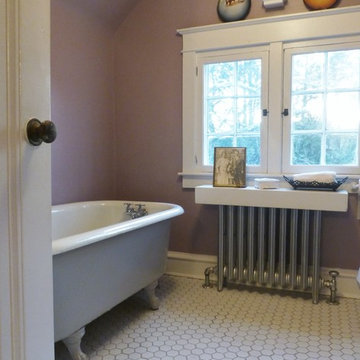
The claws foot bathtub is painted gray to blend with the tile grout and the silver radiator. It's a perfect addition to the purple walls.
Kristine Robinson, Robinson Interiors
 Laura Lee Home
Emily Minton Redfield
Inspiration for a mid-sized timeless master medium tone wood floor bedroom remodel in St Louis with white walls
Inspiration for a mid-sized timeless master medium tone wood floor bedroom remodel in St Louis with white walls

Sponsored
Columbus, OH

Hope Restoration & General Contracting
Columbus Design-Build, Kitchen & Bath Remodeling, Historic Renovations

 3 Stones Custom Homes
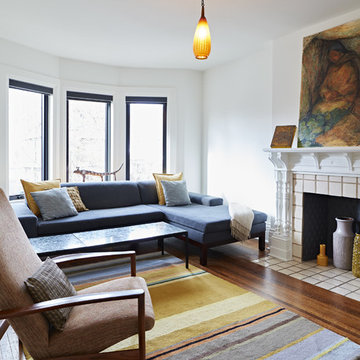
The 2nd floor family room had new black frame aluminium windows installed, new light fixture and fresh coat of paint.
Mid-sized trendy enclosed medium tone wood floor family room library photo in Toronto with white walls, a standard fireplace, a tile fireplace and a tv stand
Mid-sized trendy enclosed medium tone wood floor family room library photo in Toronto with white walls, a standard fireplace, a tile fireplace and a tv stand

 Mark W. Todd Architects, Inc.
Micahl Wycoff

Inspiration for a large modern open concept porcelain tile living room remodel in Houston with a bar, beige walls, a standard fireplace and a stone fireplace
Inspiration for a large modern open concept porcelain tile living room remodel in Houston with a bar, beige walls, a standard fireplace and a stone fireplace
 User

UserView showing the new pocket doors and new modern radiator.
Inspiration for a small 1960s open concept painted wood floor living room remodel in New York with white walls, a standard fireplace and a brick fireplace
Inspiration for a small 1960s open concept painted wood floor living room remodel in New York with white walls, a standard fireplace and a brick fireplace
 Trust the Vision Decor
Sean Dooley Photography
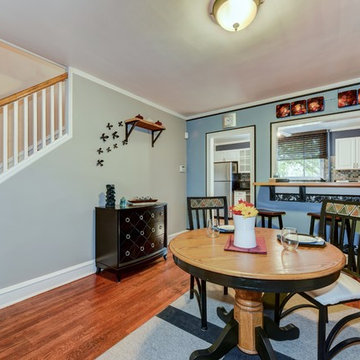
Kitchen/dining room combo - small transitional medium tone wood floor kitchen/dining room combo idea in Philadelphia with gray walls and no fireplace
Kitchen/dining room combo - small transitional medium tone wood floor kitchen/dining room combo idea in Philadelphia with gray walls and no fireplace

Sponsored
Columbus, OH

Wannemacher Interiors
Customized Award-Winning Interior Design Solutions in Franklin Cnty OH
 Davenport Contracting, Inc.
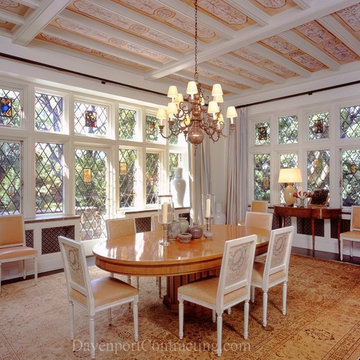
Enclosed dining room - large traditional dark wood floor enclosed dining room idea in New York with white walls and no fireplace
 Dovetail Renovation, Inc.
Steve Henke/Kory Reckinger

Elegant enclosed dark wood floor living room library photo in Minneapolis with white walls, a standard fireplace and no tv
Elegant enclosed dark wood floor living room library photo in Minneapolis with white walls, a standard fireplace and no tv
 Potter Construction Inc
Jeff Beck Photography
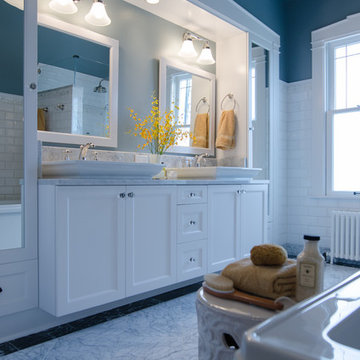
Mid-sized elegant master gray tile and subway tile marble floor freestanding bathtub photo in Seattle with shaker cabinets, white cabinets, blue walls and marble countertops
Mid-sized elegant master gray tile and subway tile marble floor freestanding bathtub photo in Seattle with shaker cabinets, white cabinets, blue walls and marble countertops
 W.C. Meek Design and Construction Ltd.
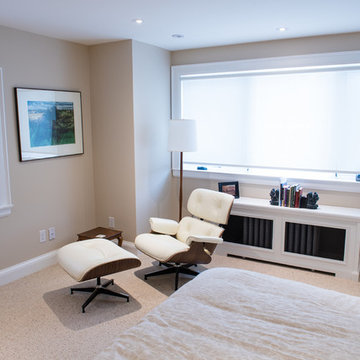
Bedroom - mid-sized traditional master carpeted bedroom idea in Toronto with white walls and no fireplace



 Jenni Leasia Interior Design
The bathroom enjoys great views. The standalone white bathtub placed beside a large window is equipped with a Hans Grohe tub filler. The window features a soft custom made roman shade. We furnished the area with a blue patterned garden stool. The bathroom floor features a hexagon mosaic tile. We designed the walnut vanity with a marble countertop and backsplash, and his and her undermount sinks. The vanity is paired with unique mirrors flanked by tiny lamp sconced lighting.
Project by Portland interior design studio Jenni Leasia Interior Design. Also serving Lake Oswego, West Linn, Vancouver, Sherwood, Camas, Oregon City, Beaverton, and the whole of Greater Portland.
For more about Jenni Leasia Interior Design, click here: https://www.jennileasiadesign.com/
To learn more about this project, click here:
https://www.jennileasiadesign.com/breyman
 PARKinteriordesign
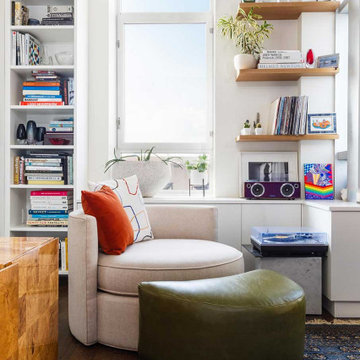
CUSTOM RADIATOR COVER WITH STORAGE UNIT, BOOK SHELF, FLOATING SHELVES
Inspiration for a mid-sized modern open concept dark wood floor and brown floor living room library remodel in New York with white walls and a wall-mounted tv
Inspiration for a mid-sized modern open concept dark wood floor and brown floor living room library remodel in New York with white walls and a wall-mounted tv

49