
Search results for "Painted radiator" in Home Design Ideas
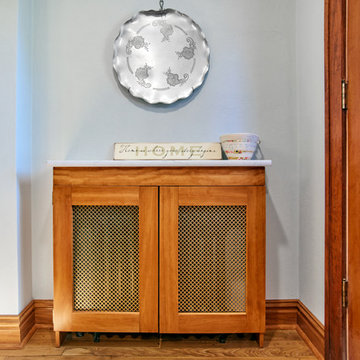
 J.T. McDermott Remodeling
A small radiator had been moved to this location during a previous remodel so we decided to enclose it and make it a drop station for the family. It serves a dual purpose, heating the space and collecting pocket change and keys.
Chris Malacarne Photography
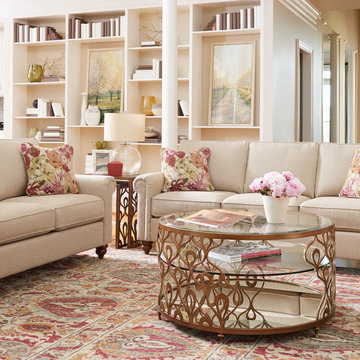
 La-Z-Boy
A comfortable take on tradition with classic rolled arms, decorative legs, and oh-so plush cushions.
Living room - traditional living room idea in Detroit
Living room - traditional living room idea in Detroit
 Melissa McLay Interiors
Photographer: Angie Seckinger
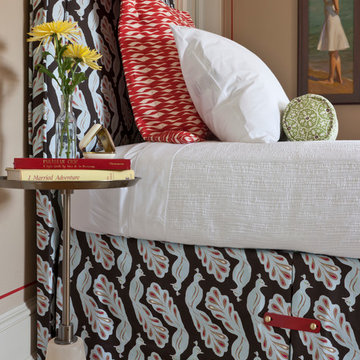
Bedroom - small contemporary guest medium tone wood floor bedroom idea in Baltimore with no fireplace and beige walls
Bedroom - small contemporary guest medium tone wood floor bedroom idea in Baltimore with no fireplace and beige walls
Find the right local pro for your project

 Kimberlee Marie Interiors
It’s always a blessing when your clients become friends - and that’s exactly what blossomed out of this two-phase remodel (along with three transformed spaces!). These clients were such a joy to work with and made what, at times, was a challenging job feel seamless. This project consisted of two phases, the first being a reconfiguration and update of their master bathroom, guest bathroom, and hallway closets, and the second a kitchen remodel.
In keeping with the style of the home, we decided to run with what we called “traditional with farmhouse charm” – warm wood tones, cement tile, traditional patterns, and you can’t forget the pops of color! The master bathroom airs on the masculine side with a mostly black, white, and wood color palette, while the powder room is very feminine with pastel colors.
When the bathroom projects were wrapped, it didn’t take long before we moved on to the kitchen. The kitchen already had a nice flow, so we didn’t need to move any plumbing or appliances. Instead, we just gave it the facelift it deserved! We wanted to continue the farmhouse charm and landed on a gorgeous terracotta and ceramic hand-painted tile for the backsplash, concrete look-alike quartz countertops, and two-toned cabinets while keeping the existing hardwood floors. We also removed some upper cabinets that blocked the view from the kitchen into the dining and living room area, resulting in a coveted open concept floor plan.
Our clients have always loved to entertain, but now with the remodel complete, they are hosting more than ever, enjoying every second they have in their home.
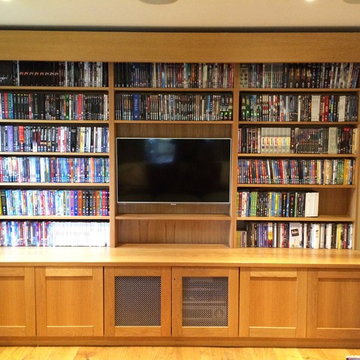
 Theresa Wallis Interiors
Projector screen is hidden in the top part of the custom-made dvd shelving and storage unit.
Mid-sized elegant living room photo in Berkshire
Mid-sized elegant living room photo in Berkshire

 Rodman Paul Architects, pllc

Example of a mid-sized classic dark wood floor and brown floor kitchen/dining room combo design in New York with beige walls and no fireplace

Sponsored
Sunbury, OH

J.Holderby - Renovations
Franklin County's Leading General Contractors - 2X Best of Houzz!
 DesignbyRuchi

These custom radiator cabinets have the same design as the kitchen cabinets. I decided to paint them lighter so the living area feels larger and the bold colors in the kitchen stand out. I added tons of storage for all the toys the kids will have lying around and added a desk for the parents to work at while they watch the kids.
 3 Stones Custom Homes
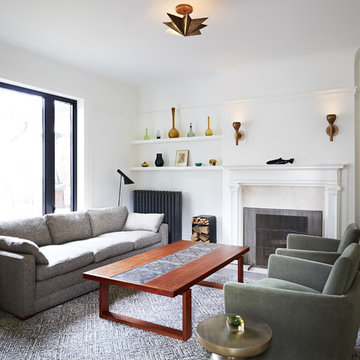
The front living room was transformed by removing old wallpaper, installing new aluminium windows, light fixtures, and hardwood floors. The new floors have a grey stain, the radiators were painted a charcol grey and the room was refreshed with a creamy white on walls and trim work.
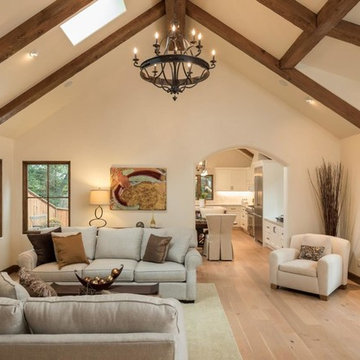
 The Home Lighter Inc
Capital Lighting chandelier
Elegant light wood floor and beige floor living room photo with beige walls, a standard fireplace and a stone fireplace
Elegant light wood floor and beige floor living room photo with beige walls, a standard fireplace and a stone fireplace

 DOWN UNDER FAUX
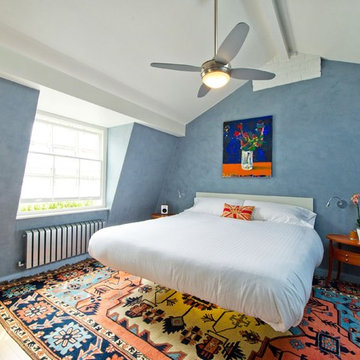
Custom venetian plaster tinted using Farrow and Ball colors.
Example of a trendy bedroom design in London
Example of a trendy bedroom design in London
 Butler Restorations LLC
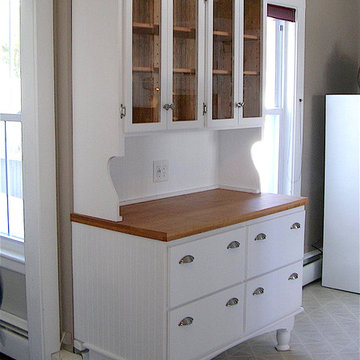
The client needed a storage cabinet to fit on a short wall in the kitchen with space for display pieces in the top, charging station in the center, and large sturdy drawers for large pans and mixing bowls. We offset the back feet to sit over the radiator. This was the first part of a total kitchen renovation. Photo by Jane Butler




 Albertsson Hansen Architecture and Interior Design
Karen Melvin
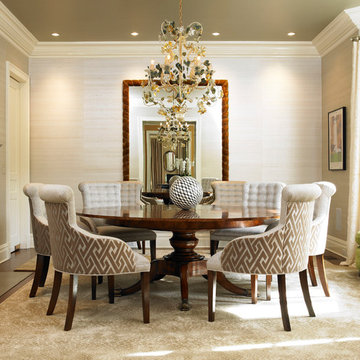
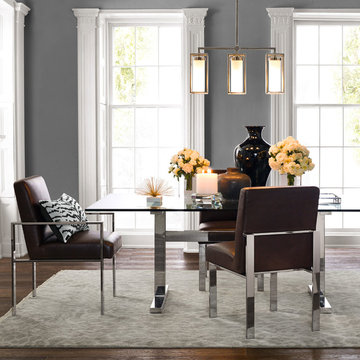
Mid-sized elegant enclosed medium tone wood floor dining room photo in Minneapolis with beige walls, no fireplace and no tv
Mid-sized elegant enclosed medium tone wood floor dining room photo in Minneapolis with beige walls, no fireplace and no tv

 Sun Control of Minnesota
Sun Control of Minnesota is a family owned and operated business that offers Professional Window Tinting Services. We first started out in one office with two part time installers, and we have now grown our business with over 15 employees badge-1980and four different locations in the metro area. We continue to expand our relationships with customers, as well as our service and quality of work.
We offer a complete line of Window Tinting services for Automotive, Commercial, Residential, & Marine applications. Our products include Decorative Frost Films, for glass enhancement; Safety/ Security Films, for Anti-Theft and Blast Protection; and 3M Paint Protection Film, for Automotive Rock Chip Prevention.
We focus on helping our customers reduce damaging UV rays, excessive solar heat gain, and glare from their interior spaces. UV rays, solar heat, and visible light are the main contributors to fading concerns in homes. Window Film reduces these elements to provide a beautiful view without having to close out the natural sunlight with a shade or blind. We provide the quality that competitors can’t even touch.
Our Mission is to Provide the Highest Quality Service, Products, and Installation in the Solar Energy Control Tint & Glass Film industry.
 Standing Renovation
Atef Haikal
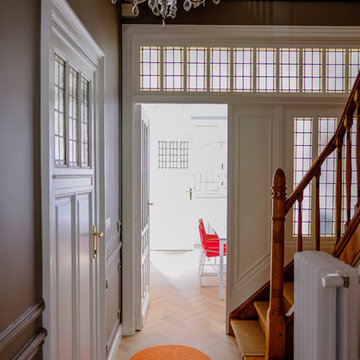
Inspiration for a contemporary entryway remodel in Brussels with gray walls
Inspiration for a contemporary entryway remodel in Brussels with gray walls


 PARKinteriordesign

built in closet , ac cover with flushed grille
Mid-sized minimalist women's medium tone wood floor and brown floor built-in closet photo in New York with flat-panel cabinets and white cabinets
Mid-sized minimalist women's medium tone wood floor and brown floor built-in closet photo in New York with flat-panel cabinets and white cabinets
 Marika Meyer Interiors, LLC
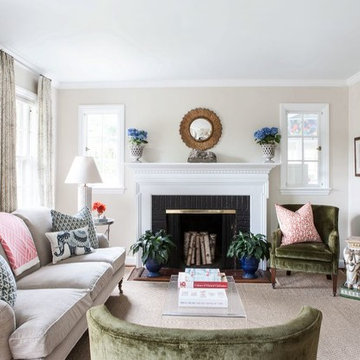
Mid-sized elegant enclosed living room photo in DC Metro with beige walls, a standard fireplace and a brick fireplace
45