
Search results for "Painted riser" in Home Design Ideas
 Century Stair Company
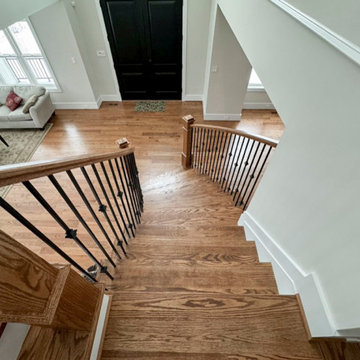
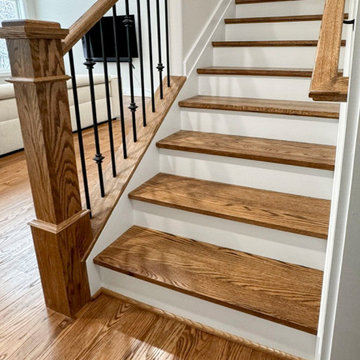
A custom interpretation of a classic L-shaped form, this staircase begins with a soft curve at its base, transitions across a central landing, and continues in a clean, straight run to the upper level. Nutty brown oak treads, paired with a matching handrail and box newels, create a sense of continuity with the surrounding hardwood floors. Crisp white risers introduce contrast and lightness, allowing the structure to feel open and balanced. Slender square iron balusters bring a tailored rhythm to the composition, offering a quiet counterpoint to the warmth of the wood.
1976-2026 © Century Stair Company
 Century Stair Company
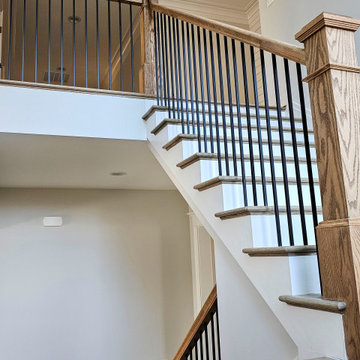
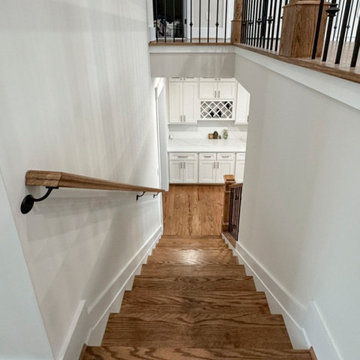
Framed by abundant natural light, this U-shaped staircase connects the levels of a contemporary home. The design creates visual cohesion throughout, with all materials carefully selected to complement the home's architectural finishes. Nutty brown stained oak appears in the thick square newels, matching handrail, and treads, providing warmth and presence. Vertical black round metal balusters maintain sightlines to surrounding spaces, while crisp white risers add brightness and contrast. The result is a staircase that feels both cohesive and bold, proving that strong material choices can define a home's character.
1976-2026 © Century Stair Company
 Century Stair Company
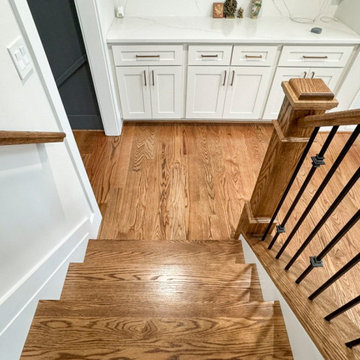
A custom interpretation of a classic L-shaped form, this staircase begins with a soft curve at its base, transitions across a central landing, and continues in a clean, straight run to the upper level. Nutty brown oak treads, paired with a matching handrail and box newels, create a sense of continuity with the surrounding hardwood floors. Crisp white risers introduce contrast and lightness, allowing the structure to feel open and balanced. Slender square iron balusters bring a tailored rhythm to the composition, offering a quiet counterpoint to the warmth of the wood.
1976-2026 © Century Stair Company
Find the right local pro for your project
 Century Stair Company
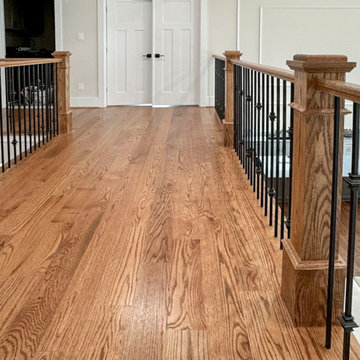
A custom interpretation of a classic L-shaped form, this staircase begins with a soft curve at its base, transitions across a central landing, and continues in a clean, straight run to the upper level. Nutty brown oak treads, paired with a matching handrail and box newels, create a sense of continuity with the surrounding hardwood floors. Crisp white risers introduce contrast and lightness, allowing the structure to feel open and balanced. Slender square iron balusters bring a tailored rhythm to the composition, offering a quiet counterpoint to the warmth of the wood.
1976-2026 © Century Stair Company
 Century Stair Company
Framed by abundant natural light, this U-shaped staircase connects the levels of a contemporary home. The design creates visual cohesion throughout, with all materials carefully selected to complement the home's architectural finishes. Nutty brown stained oak appears in the thick square newels, matching handrail, and treads, providing warmth and presence. Vertical black round metal balusters maintain sightlines to surrounding spaces, while crisp white risers add brightness and contrast. The result is a staircase that feels both cohesive and bold, proving that strong material choices can define a home's character.
1976-2026 © Century Stair Company
 Century Stair Company
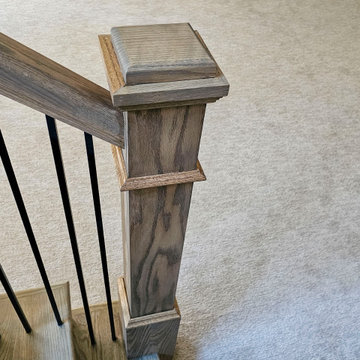
Framed by abundant natural light, this U-shaped staircase connects the levels of a contemporary home. The design creates visual cohesion throughout, with all materials carefully selected to complement the home's architectural finishes. Nutty brown stained oak appears in the thick square newels, matching handrail, and treads, providing warmth and presence. Vertical black round metal balusters maintain sightlines to surrounding spaces, while crisp white risers add brightness and contrast. The result is a staircase that feels both cohesive and bold, proving that strong material choices can define a home's character.
1976-2026 © Century Stair Company
 Century Stair Company
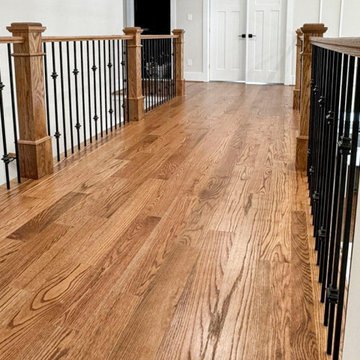
A custom interpretation of a classic L-shaped form, this staircase begins with a soft curve at its base, transitions across a central landing, and continues in a clean, straight run to the upper level. Nutty brown oak treads, paired with a matching handrail and box newels, create a sense of continuity with the surrounding hardwood floors. Crisp white risers introduce contrast and lightness, allowing the structure to feel open and balanced. Slender square iron balusters bring a tailored rhythm to the composition, offering a quiet counterpoint to the warmth of the wood.
1976-2026 © Century Stair Company

Sponsored
Columbus, OH

Wannemacher Interiors
Customized Award-Winning Interior Design Solutions in Franklin Cnty OH
 Century Stair Company
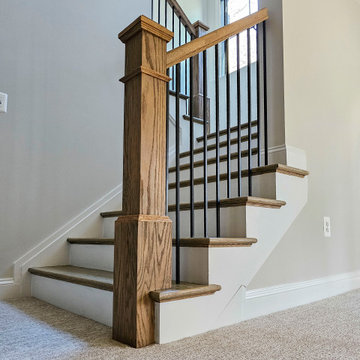
Framed by abundant natural light, this U-shaped staircase connects the levels of a contemporary home. The design creates visual cohesion throughout, with all materials carefully selected to complement the home's architectural finishes. Nutty brown stained oak appears in the thick square newels, matching handrail, and treads, providing warmth and presence. Vertical black round metal balusters maintain sightlines to surrounding spaces, while crisp white risers add brightness and contrast. The result is a staircase that feels both cohesive and bold, proving that strong material choices can define a home's character.
1976-2026 © Century Stair Company
 Century Stair Company
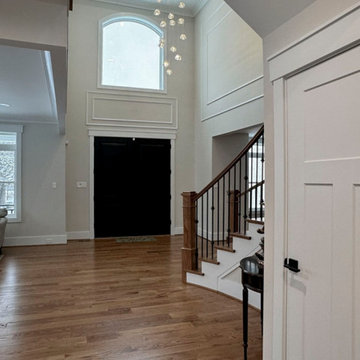
A custom interpretation of a classic L-shaped form, this staircase begins with a soft curve at its base, transitions across a central landing, and continues in a clean, straight run to the upper level. Nutty brown oak treads, paired with a matching handrail and box newels, create a sense of continuity with the surrounding hardwood floors. Crisp white risers introduce contrast and lightness, allowing the structure to feel open and balanced. Slender square iron balusters bring a tailored rhythm to the composition, offering a quiet counterpoint to the warmth of the wood.
1976-2026 © Century Stair Company
 Century Stair Company
A custom interpretation of a classic L-shaped form, this staircase begins with a soft curve at its base, transitions across a central landing, and continues in a clean, straight run to the upper level. Nutty brown oak treads, paired with a matching handrail and box newels, create a sense of continuity with the surrounding hardwood floors. Crisp white risers introduce contrast and lightness, allowing the structure to feel open and balanced. Slender square iron balusters bring a tailored rhythm to the composition, offering a quiet counterpoint to the warmth of the wood.
1976-2026 © Century Stair Company
 Century Stair Company
A custom interpretation of a classic L-shaped form, this staircase begins with a soft curve at its base, transitions across a central landing, and continues in a clean, straight run to the upper level. Nutty brown oak treads, paired with a matching handrail and box newels, create a sense of continuity with the surrounding hardwood floors. Crisp white risers introduce contrast and lightness, allowing the structure to feel open and balanced. Slender square iron balusters bring a tailored rhythm to the composition, offering a quiet counterpoint to the warmth of the wood.
1976-2026 © Century Stair Company

 Suburban Steel Supply Company
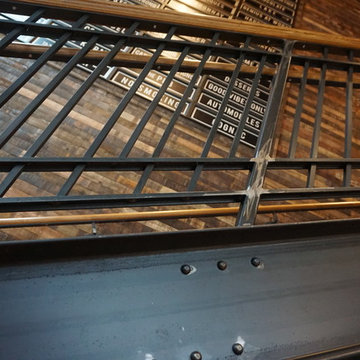
Home design - mid-sized rustic metal l-shaped mixed material railing home design idea in Indianapolis with wooden risers
Home design - mid-sized rustic metal l-shaped mixed material railing home design idea in Indianapolis with wooden risers

Sponsored
Sunbury, OH

J.Holderby - Renovations
Franklin County's Leading General Contractors - 2X Best of Houzz!

 iDeal Floors & Design
Example of a small minimalist wooden l-shaped metal railing staircase design with wooden risers


 Century Stair Company
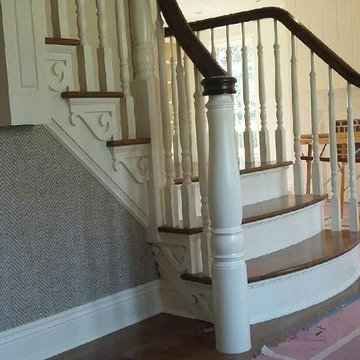
This elegant staircase serves as the visual centerpiece of the home's main entrance. The design showcases classic Craftsman details: square white-painted newel posts, custom-turned wooden balusters, and rich red oak treads, all crowned by a beautifully finished walnut handrail that adds warmth and sophistication.
Ceiling-to-floor wainscoting runs alongside the staircase, creating architectural continuity with the detailed trim work found throughout adjacent spaces. The result is a staircase that feels both substantial and refined, honoring traditional craftsmanship while serving a modern home.
1976-2026 © Century Stair Company



Sponsored
Columbus, OH

Trish Takacs Design
Award Winning & Highly Skilled Kitchen & Bath Designer in Columbus

 Anything Around The House Home Repair
Inspiration for a small modern master white tile and subway tile ceramic tile bathroom remodel in Austin with recessed-panel cabinets, gray cabinets, blue walls, an undermount sink and granite countertops

 Cowart Group Architects
Photo of The Berrien House, completed restoration, rear porch and stairway.
Photo Credit: David Kelley
Mid-sized elegant yellow three-story wood gable roof photo in Atlanta
Mid-sized elegant yellow three-story wood gable roof photo in Atlanta


203