
Search results for "Painted riser" in Home Design Ideas





Find the right local pro for your project

 DHD Architecture and Interior Design
DHD Crosby Street Loft in SOHO, NYC
The Crosby Street Loft building is located on a cobblestone block in the Soho Cast Iron Historic District. Built in 1882, it was formerly a department store, and converted in 2001 to a 10-unit loft condominium. Our renovation of a second floor loft retains and celebrates many of the original details, including generous, open spaces, 14 foot plus ceiling heights, Corinthian-style columns, and a continuous 120 foot exposed brick wall with integrated archways. The design was a collaborative process, integrating elements discovered on the client’s world travels. Design features include a 12 foot tall glass lounge, two fireplaces, Control4 smart home system, a stone, cold-rolled steel and custom walnut cabinet kitchen and living room, and a luxurious master suite reminiscent of a 5-star hotel.
http://www.dhd.nyc
Architect: David Howell, R.A.
Project Manager: Jill Diamant
Interior Design: Melissa Pinto
MEP Engineer: TSF Engineering, PC
Structural Engineer: Gilsanz, Murray, Steficek LLP
A/V Consultant: Smart Spaces
Lighting Designer: Alina Ainza
General Contractor: Interior Alterations, Inc
Photo by Andrea Brizzi





Sponsored
Columbus, OH
Free consultation for landscape design!

Peabody Landscape Group
Columbus' Reliable Landscape Design & Contracting

 Reed Construction
140 year old wood, sealed with food safe urethane was used as the countertop material for the bar. It is so impressive
Inspiration for a rustic kitchen remodel in Dallas
Inspiration for a rustic kitchen remodel in Dallas

 Mural Envy
Not a decal. Bamboo stalks wrap around a corner of a zen-themed guest bedroom. Hand painted wall mural by Mural Envy. Photo: Toni Miraldi
Large transitional guest bedroom photo in New York with yellow walls
Large transitional guest bedroom photo in New York with yellow walls

 Michael Smith Architects
Jon Wallen
Inspiration for a mid-sized transitional wooden l-shaped staircase remodel in New York with painted risers
Inspiration for a mid-sized transitional wooden l-shaped staircase remodel in New York with painted risers
 Tom Brzoskwinia
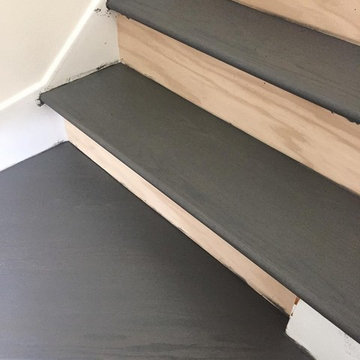
Elk Grove Village - Remodeling stairs Wood square Modern newel post and railing , Horizontal and Vertical Stainless steel balusters Final look Beautiful Gray color - Hardwood Floor Trends 2016/2017

 Sydney Wallpapering / Crème De La Crème Décor
very cool Ex Libris wallpaper from Cole & Sons installed by Sydney Wallpapering
Bedroom - traditional bedroom idea in Sydney
Bedroom - traditional bedroom idea in Sydney



Sponsored
Columbus, OH

Hope Restoration & General Contracting
Columbus Design-Build, Kitchen & Bath Remodeling, Historic Renovations

 Century Stair Company
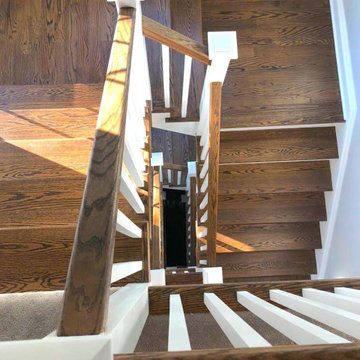
This elegant staircase serves as the visual centerpiece of the home's main entrance. The design showcases classic Craftsman details: square white-painted newel posts, custom-turned wooden balusters, and rich red oak treads, all crowned by a beautifully finished walnut handrail that adds warmth and sophistication.
Ceiling-to-floor wainscoting runs alongside the staircase, creating architectural continuity with the detailed trim work found throughout adjacent spaces. The result is a staircase that feels both substantial and refined, honoring traditional craftsmanship while serving a modern home.
1976-2026 © Century Stair Company





Sponsored
Columbus, OH

Wannemacher Interiors
Customized Award-Winning Interior Design Solutions in Franklin Cnty OH



 Trimcraft of Fort Myers, Inc.
Custom stair and balcony balustrades in a Captiva Island home. The wrought iron balustrade was custom made in the Trimcraft Production Facility, then completed with a custom painted finish. Comprising a 2 1/4” wide “Dixie Cap” handrail, 1 1/4” square newels and 1/2” square balusters.


204