
Search results for "Painted trim" in Home Design Ideas

 Kristina Crestin Design
Photography by Jared Kuzia
Inspiration for a farmhouse mosaic tile floor bathroom remodel in Boston with blue walls and a trough sink
Inspiration for a farmhouse mosaic tile floor bathroom remodel in Boston with blue walls and a trough sink
 Hartman Homes
Troy Theis Photography

Family room - rustic open concept dark wood floor family room idea in Minneapolis with a standard fireplace and a media wall
Family room - rustic open concept dark wood floor family room idea in Minneapolis with a standard fireplace and a media wall
 Caroline Beaupere Design
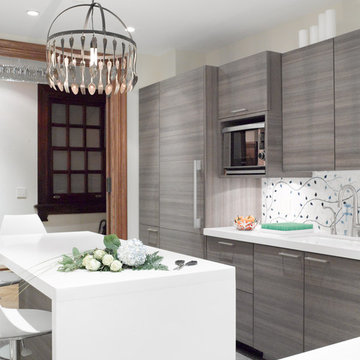
Eat-in kitchen - mid-sized transitional l-shaped eat-in kitchen idea in New York with an undermount sink, flat-panel cabinets, gray cabinets, paneled appliances, quartz countertops, multicolored backsplash and an island
Find the right local pro for your project
 Color Brite Painting

Large elegant gray two-story wood gable roof photo in New York with a shingle roof
 Shirey Home Pro
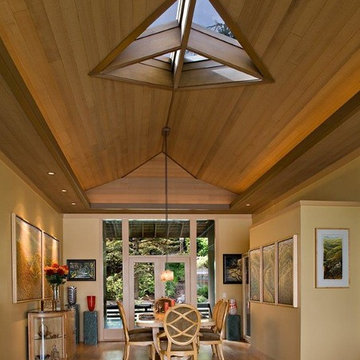
Large transitional light wood floor great room photo in Seattle with beige walls and no fireplace
 Shirey Home Pro
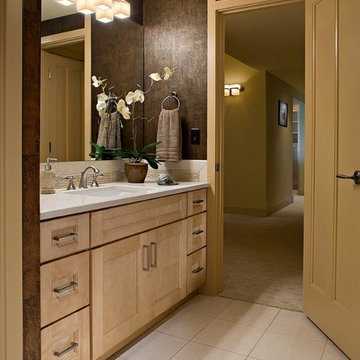
Example of a mid-sized transitional 3/4 beige tile and ceramic tile ceramic tile alcove bathtub design in Seattle with recessed-panel cabinets, light wood cabinets, a two-piece toilet, brown walls, an undermount sink and quartz countertops

 Ivy Lane Living
Angie Seckinger
Inspiration for a timeless carpeted and gray floor bedroom remodel in DC Metro with gray walls
Inspiration for a timeless carpeted and gray floor bedroom remodel in DC Metro with gray walls



 Simmons Estate Homes
Example of a classic dark wood floor open concept kitchen design in Dallas with recessed-panel cabinets, white cabinets, white backsplash and stone slab backsplash

 Emerick Architects
Windows and door panels reaching for the 12 foot ceilings flood this kitchen with natural light. Custom stainless cabinetry with an integral sink and commercial style faucet carry out the industrial theme of the space.
Photo by Lincoln Barber

 True Homes USA
Triveny Model Home Exterior
Example of a large classic white three-story brick exterior home design in Charlotte
Example of a large classic white three-story brick exterior home design in Charlotte
 Kirby Perkins

Mid-sized elegant gray floor sunroom photo in Providence with a corner fireplace, a stone fireplace and a standard ceiling

 Mark D. Williams Custom Homes, Inc.
Space Crafting
Example of a farmhouse carpeted sunroom design in Minneapolis with a standard ceiling
Example of a farmhouse carpeted sunroom design in Minneapolis with a standard ceiling
 Glenn Layton Homes
Glenn Layton Homes, LLC, "Building Your Coastal Lifestyle"
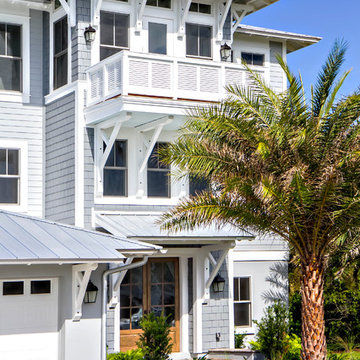
Example of a beach style gray three-story wood exterior home design in Jacksonville with a hip roof
Example of a beach style gray three-story wood exterior home design in Jacksonville with a hip roof

Sponsored
Columbus, OH

Structural Remodeling
Franklin County's Heavy Timber Specialists | Best of Houzz 2020!

 Meriwether Design Group
Lauren Rubenstein
Mid-sized elegant enclosed dark wood floor family room photo in Atlanta with a standard fireplace, a stone fireplace, a wall-mounted tv and white walls
Mid-sized elegant enclosed dark wood floor family room photo in Atlanta with a standard fireplace, a stone fireplace, a wall-mounted tv and white walls

 Shoreline Construction and Development
Inspiration for a mid-sized timeless medium tone wood floor and brown floor dining room remodel in Charleston with blue walls and no fireplace

 Chaffey Building Group
Photo Credit: Matt Edington
Inspiration for a large craftsman gray three-story wood gable roof remodel in Seattle
Inspiration for a large craftsman gray three-story wood gable roof remodel in Seattle

 Urrutia Design
URRUTIA DESIGN
Photography by Matt Sartain
Large elegant master white tile marble floor freestanding bathtub photo in San Francisco with an undermount sink, white cabinets, marble countertops, white walls and flat-panel cabinets
Large elegant master white tile marble floor freestanding bathtub photo in San Francisco with an undermount sink, white cabinets, marble countertops, white walls and flat-panel cabinets

Sponsored
Sunbury, OH

J.Holderby - Renovations
Franklin County's Leading General Contractors - 2X Best of Houzz!

 General Assembly
GA was hired to renovate this outdated apartment. We reorganized the kitchen into a more efficient layout and opened up the space as much as possible to the living room. We put in new dark wood flooring through out, and contrasted that with light gray walls. New recessed lighting throughout helps to define the different spaces.
© Devon Banks

 DEMESNE
Enclosed dog run type entry to this Modern Farmhouse, with antique console and limestone floors.
Mid-sized country single front door photo in Dallas with gray walls and a glass front door
Mid-sized country single front door photo in Dallas with gray walls and a glass front door
 Kenowa Builders

Mid-sized transitional porcelain tile mudroom photo in Grand Rapids with gray walls and a white front door
8