
Search results for "Painted wainscot" in Home Design Ideas

Example of a french country medium tone wood floor, brown floor and wainscoting dining room design in Nashville with gray walls

 Eberlein Design Consultants Ltd.
Photo Credit: Tom Crane
Example of a classic dark wood floor family room design in Philadelphia with white walls, a standard fireplace, a stone fireplace and a wall-mounted tv
Example of a classic dark wood floor family room design in Philadelphia with white walls, a standard fireplace, a stone fireplace and a wall-mounted tv

 Jennifer Taylor Studio
Photographer: Beth Singer
Large elegant ceramic tile foyer photo in Detroit with beige walls
Large elegant ceramic tile foyer photo in Detroit with beige walls
Find the right local pro for your project
 Haven Design and Construction
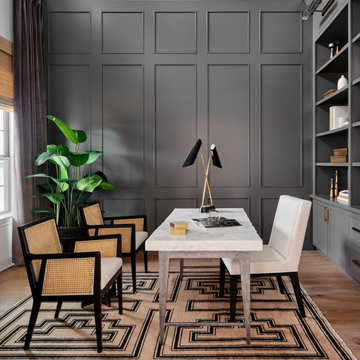
The sophisticated study adds a touch of moodiness to the home. Our team custom designed the 12' tall built in bookcases and wainscoting to add some much needed architectural detailing to the plain white space and 22' tall walls. A hidden pullout drawer for the printer and additional file storage drawers add function to the home office. The windows are dressed in contrasting velvet drapery panels and simple sophisticated woven window shades. The woven textural element is picked up again in the area rug, the chandelier and the caned guest chairs. The ceiling boasts patterned wallpaper with gold accents. A natural stone and iron desk and a comfortable desk chair complete the space.

 Whitten Architects
photography by Rob Karosis
Inspiration for a mid-sized timeless medium tone wood floor kitchen/dining room combo remodel in Portland Maine with white walls and no fireplace
Inspiration for a mid-sized timeless medium tone wood floor kitchen/dining room combo remodel in Portland Maine with white walls and no fireplace


 Cottage Company of Harbor Springs
Kitchen/dining room combo - small coastal medium tone wood floor kitchen/dining room combo idea with beige walls



 Alpha Painting
Rob Karosis Photography
Small beach style guest light wood floor and beige floor bedroom photo in Boston with green walls and no fireplace
Small beach style guest light wood floor and beige floor bedroom photo in Boston with green walls and no fireplace


 Mitre Contracting, Inc.
42" tall wainscoting featuring double raised panels
Follow link above to see several more pictures of this project
Bedroom - traditional guest medium tone wood floor bedroom idea in DC Metro
Bedroom - traditional guest medium tone wood floor bedroom idea in DC Metro
 Juxtaposed Interiors
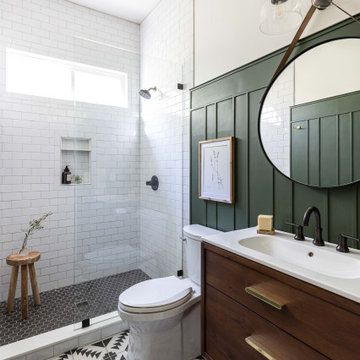
This hall 1/2 Bathroom was very outdated and needed an update. We started by tearing out a wall that separated the sink area from the toilet and shower area. We found by doing this would give the bathroom more breathing space. We installed patterned cement tile on the main floor and on the shower floor is a black hex mosaic tile, with white subway tiles wrapping the walls.

 12/12 Architects & Planners
These clients needed a first-floor shower for their medically-compromised children, so extended the existing powder room into the adjacent mudroom to gain space for the shower. The 3/4 bath is fully accessible, and easy to clean - with a roll-in shower, wall-mounted toilet, and fully tiled floor, chair-rail and shower. The gray wall paint above the white subway tile is both contemporary and calming. Multiple shower heads and wands in the 3'x6' shower provided ample access for assisting their children in the shower. The white furniture-style vanity can be seen from the kitchen area, and ties in with the design style of the rest of the home. The bath is both beautiful and functional. We were honored and blessed to work on this project for our dear friends.
Please see NoahsHope.com for additional information about this wonderful family.

 GREAT FALLS Construction
Bob Narod Photography
Bathroom - rustic master slate floor bathroom idea in DC Metro with an undermount sink, shaker cabinets, medium tone wood cabinets, an undermount tub and multicolored walls
Bathroom - rustic master slate floor bathroom idea in DC Metro with an undermount sink, shaker cabinets, medium tone wood cabinets, an undermount tub and multicolored walls



 Brush Arbor Home Construction
Mid-sized arts and crafts dark wood floor enclosed dining room photo in DC Metro with gray walls

 Lands End Development - Designers & Builders
Mountain style carpeted and beige floor bedroom photo in Minneapolis with blue walls

 Annie Hall Interiors
Michael Lee
Inspiration for a large timeless dark wood floor and brown floor enclosed dining room remodel in Boston with green walls, a standard fireplace and a plaster fireplace
Inspiration for a large timeless dark wood floor and brown floor enclosed dining room remodel in Boston with green walls, a standard fireplace and a plaster fireplace



Sponsored
Sunbury, OH

J.Holderby - Renovations
Franklin County's Leading General Contractors - 2X Best of Houzz!

 Pacific Coast Stairs
Jerry Wilson
Example of a large arts and crafts wooden curved staircase design in Orange County with painted risers
Example of a large arts and crafts wooden curved staircase design in Orange County with painted risers

 Sterling Plumbing
Inspiration for a small eclectic 3/4 wood-look tile light wood floor bathroom remodel in Milwaukee with a pedestal sink, a two-piece toilet and multicolored walls

 Lenox House Design
The powder bath doubles as a lake bath for guests coming from swimming. The custom vanity has opebn shelving for towels and bowl vessel sink with Signature Hardware faucet. The sconces are Visual Comfort. The shower has navy blue subway tile with white grout and the ceiling has an amazing blue wallpaper. All the walls are shiplap in Benjamin Moore White Dove.
Photo by Spacecrafting
152