
Search results for "Painted wainscot" in Home Design Ideas


 Plain & Posh
This large kitchen was desperately needing a refresh. It was far to traditional for the homeowners taste. Additionally, there was no direct path to the dining room as you needed to enter through a butlers pantry. I opened up two doorways into the kitchen from the dining room, which allowed natural light to flow in. The former butlers pantry was then sealed up and became part of the formerly to small pantry. The homeowners now have a 13' long walk through pantry, accessible from both the new bar area and the kitchen.

 Chango
Interior Design, Interior Architecture, Custom Millwork Design, Furniture Design, Art Curation, & Landscape Architecture by Chango & Co.
Photography by Ball & Albanese
Find the right local pro for your project


 User
Living Room looking on to Library and Foyer.
Architectural photography by Bob Martus
Living room library - large traditional open concept medium tone wood floor living room library idea in New York with gray walls
Living room library - large traditional open concept medium tone wood floor living room library idea in New York with gray walls





 LMNTL DSGN
Transitional master alcove shower photo with blue walls, an undermount sink and a hinged shower door

 Niosi Design
C-alan Homes, Best Light Environments, LLC, Visual Comfort, Hudson Valley,Restoration Hardware, Benjamin Moore,
Transitional master carpeted and beige floor bedroom photo in Minneapolis with blue walls
Transitional master carpeted and beige floor bedroom photo in Minneapolis with blue walls

 Tim Barber Architects
Photography by Laura Hull.
Inspiration for a large timeless master ceramic tile and multicolored floor bathroom remodel in San Francisco with recessed-panel cabinets, blue cabinets, gray walls, an undermount sink, marble countertops and white countertops
Inspiration for a large timeless master ceramic tile and multicolored floor bathroom remodel in San Francisco with recessed-panel cabinets, blue cabinets, gray walls, an undermount sink, marble countertops and white countertops


 McIntosh Poris Architects
Beth Singer
Dan Clancy
Living room - traditional formal living room idea in Detroit
Living room - traditional formal living room idea in Detroit

 J. Kurtz Design
Amy Bartlam
Example of a small classic medium tone wood floor powder room design in Los Angeles with beaded inset cabinets, white cabinets, a two-piece toilet, an undermount sink and marble countertops
Example of a small classic medium tone wood floor powder room design in Los Angeles with beaded inset cabinets, white cabinets, a two-piece toilet, an undermount sink and marble countertops



 Cummings Architecture + Interiors
Eric Roth Photography
This is an example of a large country white porch container garden design in Boston with decking and a roof extension.
This is an example of a large country white porch container garden design in Boston with decking and a roof extension.

 Pauli & Uribe Architects
Greg Premru
Example of a mid-sized classic carpeted u-shaped dark wood floor and wood railing staircase design in Boston with white walls and carpeted risers
Example of a mid-sized classic carpeted u-shaped dark wood floor and wood railing staircase design in Boston with white walls and carpeted risers

 Amy Storm & Company
Joe Kwon Photography
Example of a large transitional medium tone wood floor and brown floor foyer design in Chicago with gray walls and a medium wood front door
Example of a large transitional medium tone wood floor and brown floor foyer design in Chicago with gray walls and a medium wood front door
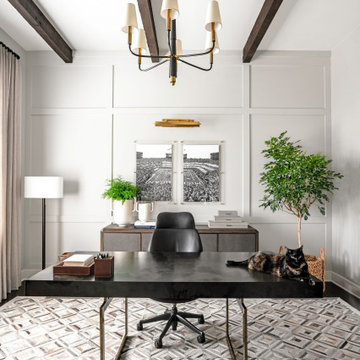
 Jamie Naugle Interiors
Example of a mid-sized cottage freestanding desk dark wood floor, exposed beam and wall paneling study room design in Austin with gray walls

Sponsored
Sunbury, OH

J.Holderby - Renovations
Franklin County's Leading General Contractors - 2X Best of Houzz!


 E.W. Kitchens
Beth Singer
Transitional dark wood floor kitchen photo in Detroit with shaker cabinets, white cabinets, multicolored backsplash, stainless steel appliances and an island
Transitional dark wood floor kitchen photo in Detroit with shaker cabinets, white cabinets, multicolored backsplash, stainless steel appliances and an island
149