
Search results for "Painted wainscot" in Home Design Ideas

 Details Interiors, LLC
Galie Photography
Example of a large transitional formal and open concept dark wood floor and brown floor living room design in DC Metro with beige walls, a standard fireplace, no tv and a stone fireplace
Example of a large transitional formal and open concept dark wood floor and brown floor living room design in DC Metro with beige walls, a standard fireplace, no tv and a stone fireplace

 National Association of Home Builders
Photo by Erhard Preiffer
Family room - large coastal loft-style medium tone wood floor and brown floor family room idea in Grand Rapids with white walls and no fireplace
Family room - large coastal loft-style medium tone wood floor and brown floor family room idea in Grand Rapids with white walls and no fireplace


Find the right local pro for your project

 Custom Kitchens by John Wilkins, Inc.
Mike Kaskel
Powder room - small craftsman white tile and porcelain tile porcelain tile powder room idea in San Francisco with a two-piece toilet, purple walls and a wall-mount sink
Powder room - small craftsman white tile and porcelain tile porcelain tile powder room idea in San Francisco with a two-piece toilet, purple walls and a wall-mount sink
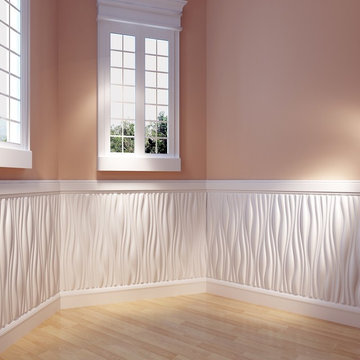


 Giana Allen Design LLC
www.gianaallendesign.com
Mountain style bedroom photo in Atlanta with white walls and no fireplace
Mountain style bedroom photo in Atlanta with white walls and no fireplace



Sponsored
Delaware, OH

Buckeye Basements, Inc.
Central Ohio's Basement Finishing ExpertsBest Of Houzz '13-'21


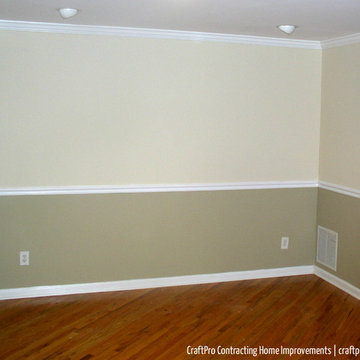
 CraftPro Contracting LLC
Richard D'Angelo, CraftPro Contracting
Inspiration for a huge timeless open concept medium tone wood floor home design remodel in Newark with multicolored walls, a standard fireplace and a tile fireplace
Inspiration for a huge timeless open concept medium tone wood floor home design remodel in Newark with multicolored walls, a standard fireplace and a tile fireplace

 Emerald Coast Real Estate Photography
© Erin Parker, Emerald Coast Real Estate Photography, LLC
Inspiration for a tropical dark wood floor family room remodel in Miami with beige walls and a wall-mounted tv
Inspiration for a tropical dark wood floor family room remodel in Miami with beige walls and a wall-mounted tv

 Eurowood Cabinets, Inc
Custom cabinetry by Eurowood Cabinets. Designed by Cramer Kreski Designs.
Mid-sized cottage powder room photo in Omaha with a vessel sink and brown walls
Mid-sized cottage powder room photo in Omaha with a vessel sink and brown walls

 Color Brite Painting
Example of a large classic wooden u-shaped wood railing staircase design in New York with painted risers

 Mellowes & Paladino Architects
Country sunroom photo in Boston with a stone fireplace and a glass ceiling

Sponsored
Sunbury, OH

J.Holderby - Renovations
Franklin County's Leading General Contractors - 2X Best of Houzz!

 Karr Bick Kitchen and Bath
Mid-sized transitional kids' black tile and marble tile marble floor and white floor freestanding bathtub photo in St Louis with flat-panel cabinets, gray cabinets, a two-piece toilet, white walls, an undermount sink, quartz countertops, a hinged shower door and white countertops

 GRAYSON DE VERE
Photo by Steve Rossi
Inspiration for a mid-sized transitional dark wood floor foyer remodel in Miami with white walls
Inspiration for a mid-sized transitional dark wood floor foyer remodel in Miami with white walls
 Color Brite Painting
Large elegant wooden straight wood railing staircase photo in New York with painted risers



Sponsored
Columbus, OH

Hope Restoration & General Contracting
Columbus Design-Build, Kitchen & Bath Remodeling, Historic Renovations

 Alberino Construction
A stunning whole house renovation of a historic Georgian colonial, that included a marble master bath, quarter sawn white oak library, extensive alterations to floor plan, custom alder wine cellar, large gourmet kitchen with professional series appliances and exquisite custom detailed trim through out.


 Arrowood Design LLC
Matthew Millman
Beach style 3/4 gray tile alcove shower photo in San Francisco with a console sink, a two-piece toilet and white walls
Beach style 3/4 gray tile alcove shower photo in San Francisco with a console sink, a two-piece toilet and white walls
214