
Search results for "Painted wainscot" in Home Design Ideas

 Toledo Geller
Enclosed dining room - mid-sized transitional brown floor and dark wood floor enclosed dining room idea in New York with multicolored walls and no fireplace

 Laura Bendik Interiors
Maxine Schnitzer Photography
Example of a classic wooden curved wood railing staircase design in DC Metro with painted risers
Example of a classic wooden curved wood railing staircase design in DC Metro with painted risers

 Paul Moon Design
Image Credit: Subtle Light Photography
Mid-sized transitional open concept medium tone wood floor family room photo in Seattle with beige walls, a standard fireplace and a wall-mounted tv
Mid-sized transitional open concept medium tone wood floor family room photo in Seattle with beige walls, a standard fireplace and a wall-mounted tv
Find the right local pro for your project

 Whitten Architects
photography by Rob Karosis
Hallway - mid-sized traditional medium tone wood floor hallway idea in Portland Maine with white walls
Hallway - mid-sized traditional medium tone wood floor hallway idea in Portland Maine with white walls

 Oopsy Daisy, Fine Art for Kids
Finding unique wall decor for girls is easy as 1-2-3 with girl canvas wall art from Oopsy Daisy! Explore a catalog of girl room decorating ideas to discover your perfect piece of canvas art for your girls room, from newborn to tween. Our girls canvas art makes for an easy and affordable room makeover.

 Hart's Design
Family room - contemporary open concept medium tone wood floor and brown floor family room idea in Minneapolis with gray walls, a standard fireplace, a tile fireplace and no tv

 Denver Design Group
First and foremost, the footprint of the space had to change to make space for a large walk in shower and a free-standing tub.
Inspiration for a mid-sized transitional master blue tile marble floor and gray floor freestanding bathtub remodel in Denver with dark wood cabinets, gray walls, an undermount sink, marble countertops, a hinged shower door and gray countertops
Inspiration for a mid-sized transitional master blue tile marble floor and gray floor freestanding bathtub remodel in Denver with dark wood cabinets, gray walls, an undermount sink, marble countertops, a hinged shower door and gray countertops



 Nies Homes
AEV Real Estate Photography
Example of a mid-sized arts and crafts dark wood floor entry hall design in Wichita with a white front door
Example of a mid-sized arts and crafts dark wood floor entry hall design in Wichita with a white front door

 GMD Design Group
Example of a transitional medium tone wood floor dining room design in Atlanta with gray walls

 KISTLER & KNAPP BUILDERS
Richard Mandelkorn
Inspiration for a timeless wooden staircase remodel in Boston
Inspiration for a timeless wooden staircase remodel in Boston

 Main Line Design Associates
Example of a small beach style guest light wood floor bedroom design in Philadelphia with gray walls and no fireplace

 Mayne Construction, LLC
Matthew D'Alto Photography & Design
Inspiration for a small timeless 3/4 white tile porcelain tile and gray floor alcove bathtub remodel with raised-panel cabinets, white cabinets, a one-piece toilet, gray walls, an undermount sink, granite countertops and gray countertops
Inspiration for a small timeless 3/4 white tile porcelain tile and gray floor alcove bathtub remodel with raised-panel cabinets, white cabinets, a one-piece toilet, gray walls, an undermount sink, granite countertops and gray countertops

 Integrity Home Improvements, Inc.
Inspiration for a mid-sized timeless l-shaped travertine floor kitchen remodel in San Diego with an undermount sink, raised-panel cabinets, white cabinets, granite countertops, beige backsplash, cement tile backsplash, stainless steel appliances and an island



 LaPelusa Home Improvement, Inc.
Example of a large classic carpeted u-shaped wood railing staircase design in Chicago with carpeted risers

 CairnsCraft Design & Remodel
This San Diego Master Bathroom transformation was completely remodeled to provide more space and functionality. We created a cozy and luxurious atmosphere using carefully selected materials. The bathroom features subway tile in the shower and vertical wainscotting that creates a visually striking look. We created a cool, attractive, and clean surface by using a marble countertop that also contrasts with the gorgeous vanity.

 Jeff Adams Design
Example of a mid-sized transitional master carpeted and brown floor bedroom design in Salt Lake City with black walls and no fireplace

 Sharon Kory Interiors
Location: Birmingham, MI, USA
This was a complete re-design of the spaces in the home to create better flow. The craft room now sits where the kitchen was and the library is now the kitchen. We added loads of storage for a busy family with 4 children. We used Sunbrella fabrics on the seating, quartzite in the kitchen and European hand scraped floors for easy use and maintenance.

Sponsored
Columbus, OH

Snider & Metcalf Interior Design, LTD
Leading Interior Designers in Columbus, Ohio & Ponte Vedra, Florida
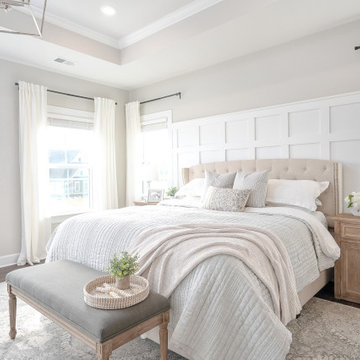


 Craftwell Architecture + Construction
Scott Amundson Photography
Living room - farmhouse open concept dark wood floor and brown floor living room idea with beige walls
Living room - farmhouse open concept dark wood floor and brown floor living room idea with beige walls
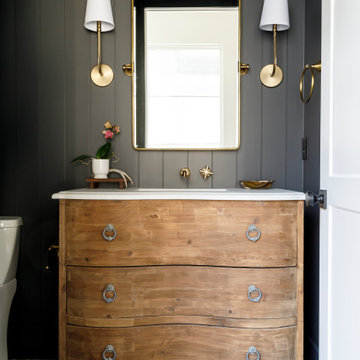
 Judith Balis Interiors
I used a tumbled thin brick in a herringbone pattern on the floor, dark wood paneling on the walls, and an old dresser for the vanity. This small room packs in a lot of character and sophistication.
218