
Search results for "Painted wall paneling" in Home Design Ideas

 User
UserClark Collins - Collins Design & Development
Inspiration for a mid-sized timeless 3/4 white tile and subway tile mosaic tile floor alcove shower remodel in Los Angeles with a pedestal sink and white walls
Inspiration for a mid-sized timeless 3/4 white tile and subway tile mosaic tile floor alcove shower remodel in Los Angeles with a pedestal sink and white walls

 Becker Home Improvement Inc.
Large danish open concept and formal dark wood floor and brown floor living room photo with gray walls, a standard fireplace, a stone fireplace and no tv

 Monarch & Maker
Large transitional u-shaped dark wood floor and brown floor eat-in kitchen photo in Houston with white cabinets, white backsplash, stainless steel appliances, an island, stone slab backsplash, recessed-panel cabinets, a double-bowl sink, quartz countertops and white countertops
Find the right local pro for your project
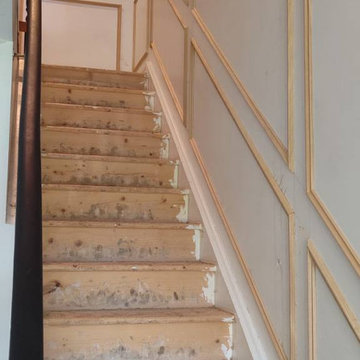


 Marker Girl Home
Master Bathroom blue and green color walls Sherwin Williams Silver Strand 7057 white cabinetry
Quartzite counters Taj Mahal and San Michele Crema Porcelain vein cut from Daltile flooring Alabaster Sherwin Williams 7008 trim and 7008 on Custom Cabinetry made for client

 Mowery Marsh Architects LLC
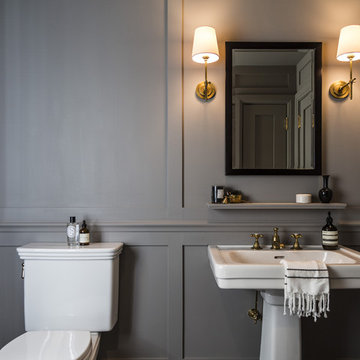
Rich wall color and traditional panel and depth and texture to this tiny powder room tucked in on the Parlor Level of this brownstone. Brass fixtures and sparkly to this moody intimate space.
Photo Credit: Blackstock Photography
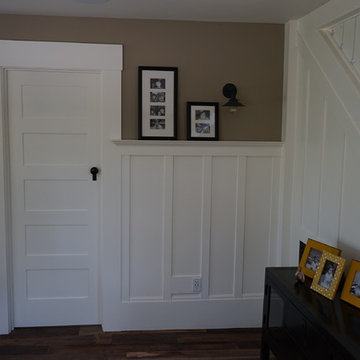
 Kelly and Abramson Architecture
The original ceiling was 8' high. We raised the ceiling, added new brick and wood at the mantel, and added built in shelves and cainbets
Inspiration for a large farmhouse enclosed dark wood floor living room remodel in San Francisco with beige walls, no fireplace and no tv
Inspiration for a large farmhouse enclosed dark wood floor living room remodel in San Francisco with beige walls, no fireplace and no tv


 FD Building Company
Powder room - traditional powder room idea in New York with a two-piece toilet, gray walls and a pedestal sink

 Partners 4, Design
Gilbertson Photography
Inspiration for a small contemporary 3/4 white tile porcelain tile alcove shower remodel in Minneapolis with an undermount sink, white cabinets, solid surface countertops, a one-piece toilet and flat-panel cabinets
Inspiration for a small contemporary 3/4 white tile porcelain tile alcove shower remodel in Minneapolis with an undermount sink, white cabinets, solid surface countertops, a one-piece toilet and flat-panel cabinets

 ReVision Design + Build
© Deborah Scannell Photography.
Alcove bathtub - small transitional white tile and porcelain tile porcelain tile and white floor alcove bathtub idea in Charlotte with an undermount sink, white cabinets, quartz countertops, a two-piece toilet, gray walls and recessed-panel cabinets
Alcove bathtub - small transitional white tile and porcelain tile porcelain tile and white floor alcove bathtub idea in Charlotte with an undermount sink, white cabinets, quartz countertops, a two-piece toilet, gray walls and recessed-panel cabinets

 Mackenzie Collier Interiors
Open concept kitchen - small contemporary single-wall porcelain tile open concept kitchen idea in Phoenix with flat-panel cabinets, dark wood cabinets, stainless steel appliances, an island, an undermount sink, quartz countertops, white backsplash and glass sheet backsplash

Large elegant formal and open concept limestone floor living room photo in DC Metro with white walls
 Sea Green Designs
Michelle Scotto Trani
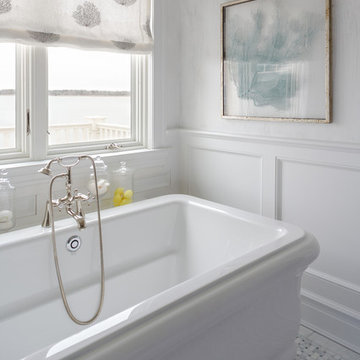
Example of a mid-sized transitional marble floor freestanding bathtub design in New York with recessed-panel cabinets, gray cabinets, white walls and an undermount sink
Example of a mid-sized transitional marble floor freestanding bathtub design in New York with recessed-panel cabinets, gray cabinets, white walls and an undermount sink

Sponsored
Columbus, OH

Hope Restoration & General Contracting
Columbus Design-Build, Kitchen & Bath Remodeling, Historic Renovations

 RTG CONSTRUCTION INC
Andy Frame Photography
Inspiration for a tropical brown floor entryway remodel in Miami with blue walls
Inspiration for a tropical brown floor entryway remodel in Miami with blue walls
 Ganger Property Mangement
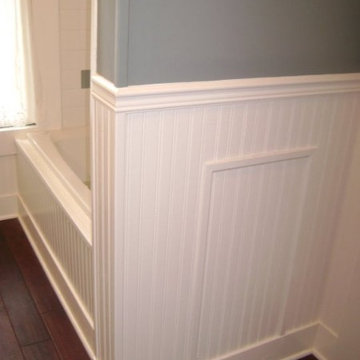
Another look at the white beadboard and grey walls separating the entrance of the bathroom from the shower/tub.

 Vita Design Group
Study room - contemporary built-in desk medium tone wood floor study room idea in New York

 Marcia Moore Design
Best of Houzz Kitchen Design 2016 winner. A custom kitchen remodel was one of the final projects for this beautiful Georgian Century Home. All the details were part of the effort to maintain the feel of an old kitchen but with all the most current conveniences. Notice the glass cabinet hung in front of a window, granite counter top repeated as the back splash, porcelain tiles that mimic wood and marble on the floor, a stunning island light and the coffered ceiling.
Michael Jacob Photography

Sponsored
Fredericksburg, OH

High Point Cabinets
Columbus' Experienced Custom Cabinet Builder | 4x Best of Houzz Winner

 Dillon Kyle Architects (DKA)
Casey Dunn Photography
Example of a large farmhouse open concept brick floor living room design in Houston with white walls, a standard fireplace, a wall-mounted tv and a concrete fireplace
Example of a large farmhouse open concept brick floor living room design in Houston with white walls, a standard fireplace, a wall-mounted tv and a concrete fireplace


 Schanstra Design Group
Example of a large trendy gray floor and concrete floor sunroom design in Chicago with a standard ceiling
44