
Search results for "Painted wall paneling" in Home Design Ideas

 LeBlanc Design
Single front door - traditional single front door idea in Boston with a dark wood front door and yellow walls

 Marianne Simon Design
Bathroom - farmhouse master gray floor bathroom idea in Seattle with shaker cabinets, white cabinets, white walls, an undermount sink and gray countertops

 Modern Design Cabinetry
M & M Quality Home Contractors
Mid-sized elegant ceramic tile laundry room photo in Minneapolis with a drop-in sink, white cabinets, laminate countertops, blue walls, a side-by-side washer/dryer and recessed-panel cabinets
Mid-sized elegant ceramic tile laundry room photo in Minneapolis with a drop-in sink, white cabinets, laminate countertops, blue walls, a side-by-side washer/dryer and recessed-panel cabinets
Find the right local pro for your project

 Josh Blumer :: AB design studio, inc.
hillside enclave | spa inspired living spaces.
coy ponds | classic wood barrel soaking tub | coastal views.
natural warm materials | re-use of antique balinese wood panel.
Photography ©Ciro Coelho/ArchitecturalPhoto.com

 Plain & Posh
This master bath was dark and dated. Although a large space, the area felt small and obtrusive. By removing the columns and step up, widening the shower and creating a true toilet room I was able to give the homeowner a truly luxurious master retreat. (check out the before pictures at the end) The ceiling detail was the icing on the cake! It follows the angled wall of the shower and dressing table and makes the space seem so much larger than it is. The homeowners love their Nantucket roots and wanted this space to reflect that.

Inspiration for a mid-sized transitional formal light wood floor living room remodel in New York with gray walls, no fireplace and no tv

 M. Barnes & Co
Danny Piassick
Example of a cottage light wood floor bathroom design in Dallas with flat-panel cabinets, white cabinets and white walls
Example of a cottage light wood floor bathroom design in Dallas with flat-panel cabinets, white cabinets and white walls

Sponsored
Fredericksburg, OH

High Point Cabinets
Columbus' Experienced Custom Cabinet Builder | 4x Best of Houzz Winner
 Nesterova Interior Design

Example of a classic carpeted l-shaped staircase design in London with carpeted risers
 Home Ingredients
Two Column Media

Transitional carpeted and gray floor bedroom photo in Vancouver with gray walls
Transitional carpeted and gray floor bedroom photo in Vancouver with gray walls

 Room Resolutions
The existing laundry room needed a total face-lift, including new white cabinetry; new GE appliances and a large laundry tub sink to facilitate easily completed chores. The large scale, 24” floor tiles help create a roomy feeling, so as not to feel trapped in what seemed like a dungeon previously. Unexpected lighting of a hanging, chain lantern adds to the brightness and character to a workspace.
Photography - Grey Crawford

 Sean Litchfield Photography
Sean Litchfield
Transitional dark wood floor and wainscoting dining room photo in New York with gray walls
Transitional dark wood floor and wainscoting dining room photo in New York with gray walls
 Triple Dot Design Studio

Wood treads and white risers with an updated newel post and paint job. Paneling on this stair walls adds back classical and timeless elements to this space.

 Markalunas Architecture and Design, LLC
Lake Front Country Estate Master Bedroom, designed by Tom Markalunas, built by Resort Custom Homes. Photography by Rachael Boling.
Inspiration for a huge timeless master medium tone wood floor bedroom remodel with white walls and no fireplace
Inspiration for a huge timeless master medium tone wood floor bedroom remodel with white walls and no fireplace



 ADŌR Homes
SpaceCrafting Real Estate Photography
Mid-sized transitional white two-story wood gable roof idea in Minneapolis
Mid-sized transitional white two-story wood gable roof idea in Minneapolis

 Dalrymple | Sallis Architecture
Greg Reigler
This is an example of a large traditional front porch design in Miami with a roof extension and decking.
This is an example of a large traditional front porch design in Miami with a roof extension and decking.
 Bananarch Design Studio
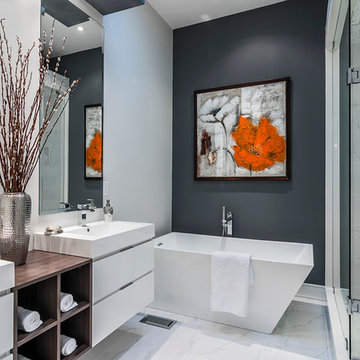
Example of a trendy master white tile freestanding bathtub design in Toronto with a vessel sink, flat-panel cabinets, white cabinets and gray walls





 Patrick Ahearn Architect
Example of a mid-sized classic light wood floor foyer design in Boston with yellow walls
 Hubley Design Interiors, LLC

Dining Room
Great room - large contemporary limestone floor great room idea in Miami with gray walls and no fireplace
Great room - large contemporary limestone floor great room idea in Miami with gray walls and no fireplace

 John Kraemer & Sons
Builder: John Kraemer & Sons | Photographer: Landmark Photography
Inspiration for a mid-sized contemporary l-shaped medium tone wood floor and gray floor eat-in kitchen remodel in Minneapolis with flat-panel cabinets, an island, an undermount sink, black cabinets, quartzite countertops and paneled appliances
Inspiration for a mid-sized contemporary l-shaped medium tone wood floor and gray floor eat-in kitchen remodel in Minneapolis with flat-panel cabinets, an island, an undermount sink, black cabinets, quartzite countertops and paneled appliances
40