
Search results for "Painted window frames" in Home Design Ideas



Find the right local pro for your project



 Beehive State Builders
We loved being able to keep some of the original details of the home when we painted the brick - this keystone is a favorite!
Arts and crafts white brick exterior home photo in Salt Lake City
Arts and crafts white brick exterior home photo in Salt Lake City


 SV Design
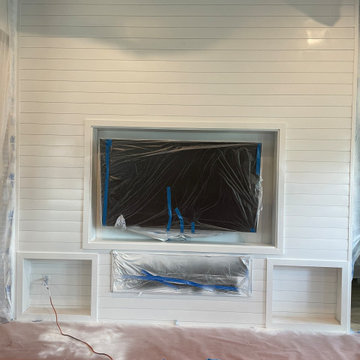
Nestled in the hills of Vermont is a relaxing winter retreat that looks like it was planted there a century ago. Our architects worked closely with the builder at Wild Apple Homes to create building sections that felt like they had been added on piece by piece over generations. With thoughtful design and material choices, the result is a cozy 3,300 square foot home with a weathered, lived-in feel; the perfect getaway for a family of ardent skiers.
The main house is a Federal-style farmhouse, with a vernacular board and batten clad connector. Connected to the home is the antique barn frame from Canada. The barn was reassembled on site and attached to the house. Using the antique post and beam frame is the kind of materials reuse seen throughout the main house and the connector to the barn, carefully creating an antique look without the home feeling like a theme house. Trusses in the family/dining room made with salvaged wood echo the design of the attached barn. Rustic in nature, they are a bold design feature. The salvaged wood was also used on the floors, kitchen island, barn doors, and walls. The focus on quality materials is seen throughout the well-built house, right down to the door knobs.

Sponsored
Columbus, OH

Hope Restoration & General Contracting
Columbus Design-Build, Kitchen & Bath Remodeling, Historic Renovations




 Draperies By Stephanie
Medium tone wood floor living room photo in New Orleans with beige walls, a standard fireplace, a stone fireplace and a wall-mounted tv



Example of a mid-sized classic girl carpeted and orange floor nursery design in Kansas City with orange walls

 FBC Remodel
©Finished Basement Company
Inspiration for a huge contemporary look-out dark wood floor and brown floor basement remodel in Denver with gray walls, a ribbon fireplace, a tile fireplace and a home theater
Inspiration for a huge contemporary look-out dark wood floor and brown floor basement remodel in Denver with gray walls, a ribbon fireplace, a tile fireplace and a home theater

 Wooden Specialties
This clever use of space under the stairs keeps the little ones entertained near the kitchen and living room. Brilliant collaboration between our designer and the homeowners produces results like this.
 Grina Landscape Design, LLC
Grina Landscape Design
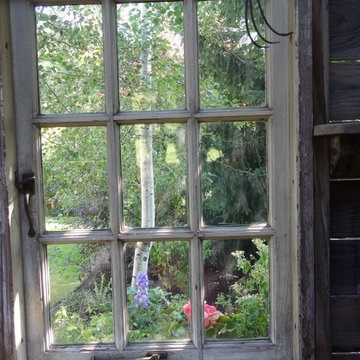
Home design - craftsman home design idea in Seattle
Home design - craftsman home design idea in Seattle




247