
Search results for "Painted window frames" in Home Design Ideas

 Nukitchens
We designed this kitchen using Plain & Fancy custom cabinetry with natural walnut and white pain finishes. The extra large island includes the sink and marble countertops. The matching marble backsplash features hidden spice shelves behind a mobile layer of solid marble. The cabinet style and molding details were selected to feel true to a traditional home in Greenwich, CT. In the adjacent living room, the built-in white cabinetry showcases matching walnut backs to tie in with the kitchen. The pantry encompasses space for a bar and small desk area. The light blue laundry room has a magnetized hanger for hang-drying clothes and a folding station. Downstairs, the bar kitchen is designed in blue Ultracraft cabinetry and creates a space for drinks and entertaining by the pool table. This was a full-house project that touched on all aspects of the ways the homeowners live in the space.
Photos by Kyle Norton

 Harwick Homes
Lori Hamilton Photography
Huge elegant master medium tone wood floor and brown floor bedroom photo in Miami with blue walls, a standard fireplace and a wood fireplace surround
Huge elegant master medium tone wood floor and brown floor bedroom photo in Miami with blue walls, a standard fireplace and a wood fireplace surround

 Nathan Taylor for Obelisk Home
Preliminary architecture renderings were given to Obelisk Home with a challenge. The homeowners needed us to create an unusual but family friendly home, but also a home-based business functioning environment. Working with the architect, modifications were made to incorporate the desired functions for the family. Starting with the exterior, including landscape design, stone, brick and window selections a one-of-a-kind home was created. Every detail of the interior was created with the homeowner and the Obelisk Home design team.
Furnishings, art, accessories, and lighting were provided through Obelisk Home. We were challenged to incorporate existing furniture. So the team repurposed, re-finished and worked these items into the new plan. Custom paint colors and upholstery were purposely blended to add cohesion. Custom light fixtures were designed and manufactured for the main living areas giving the entire home a unique and personal feel.
Photos by Jeremy Mason McGraw
Find the right local pro for your project

 Cockfield Jackson Architects, APAC
Don Kadair
Example of a large classic two-story brick gable roof design in New Orleans
Example of a large classic two-story brick gable roof design in New Orleans

 Lindye Galloway Interiors

Mid-sized mid-century modern guest carpeted and gray floor bedroom photo in Los Angeles with white walls and no fireplace

 Bowley Builders
Irvin Serrano
Beach style white two-story wood exterior home photo in Portland Maine with a gambrel roof
Beach style white two-story wood exterior home photo in Portland Maine with a gambrel roof


 Cummings Architecture + Interiors
Eric Roth Photography

Bedroom - large traditional master dark wood floor and brown floor bedroom idea in Boston with gray walls and no fireplace
Bedroom - large traditional master dark wood floor and brown floor bedroom idea in Boston with gray walls and no fireplace

Kitchen - transitional dark wood floor kitchen idea in Nashville with shaker cabinets, white cabinets, white backsplash, subway tile backsplash, an island and white countertops
 Dick Clark + Associates
photography by Scott Benedict

Inspiration for a small contemporary gray tile, marble tile and black tile mosaic tile floor powder room remodel in Austin with flat-panel cabinets, a vessel sink, marble countertops, a two-piece toilet, black walls, light wood cabinets and gray countertops
Inspiration for a small contemporary gray tile, marble tile and black tile mosaic tile floor powder room remodel in Austin with flat-panel cabinets, a vessel sink, marble countertops, a two-piece toilet, black walls, light wood cabinets and gray countertops

 Francesca Owings Interior Design
Bedroom - coastal master bedroom idea in Grand Rapids with blue walls and no fireplace
 SHM Architects
Nathan Schroder
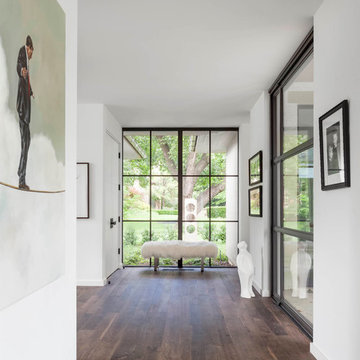
Example of a trendy dark wood floor and brown floor hallway design in Dallas with white walls
Example of a trendy dark wood floor and brown floor hallway design in Dallas with white walls

 LDa Architecture & Interiors
Vanity: Restoration Hardware, Odeon Double Vanity in Charcoal: https://www.restorationhardware.com/catalog/product/product.jsp?productId=prod1870385&categoryId=search
Sean Litchfield Photography

Sponsored
Sunbury, OH

J.Holderby - Renovations
Franklin County's Leading General Contractors - 2X Best of Houzz!
 Wadia Associates

Bedroom - large coastal master dark wood floor and brown floor bedroom idea in New York with white walls and no fireplace


 Rosalind Brinn Pope Interior Design
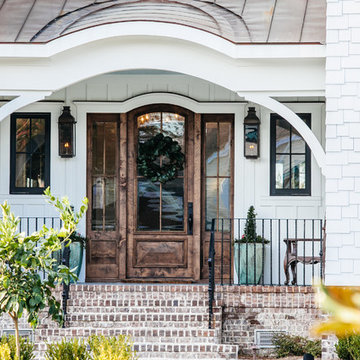

This is a remodel of a 1970's ranch. The shed dormers were added to create height to the horizontal ranch home. New windows with crisp white trim gives this home cottage charm. The taupe board and batten siding compliments the homes original stone exterior. White columns were added to the entry and garage to add architectural detail.
 Third Coast Interiors
Dustin Halleck

Mid-sized transitional galley travertine floor and gray floor eat-in kitchen photo in Chicago with a farmhouse sink, flat-panel cabinets, white cabinets, marble countertops, white backsplash, porcelain backsplash, stainless steel appliances and no island
Mid-sized transitional galley travertine floor and gray floor eat-in kitchen photo in Chicago with a farmhouse sink, flat-panel cabinets, white cabinets, marble countertops, white backsplash, porcelain backsplash, stainless steel appliances and no island

 Lindsay Chambers Design
Roger Davies Photography

Freestanding bathtub - traditional white tile freestanding bathtub idea in San Francisco with an undermount sink, raised-panel cabinets, green cabinets and beige walls
Freestanding bathtub - traditional white tile freestanding bathtub idea in San Francisco with an undermount sink, raised-panel cabinets, green cabinets and beige walls

 Interior Concepts, Inc.
Photographer: Gordon Beall
Builder: Tom Offutt, TJO Company
Architect: Richard Foster
Example of a large tuscan formal and enclosed dark wood floor and brown floor living room design in DC Metro with yellow walls, no fireplace and no tv
Example of a large tuscan formal and enclosed dark wood floor and brown floor living room design in DC Metro with yellow walls, no fireplace and no tv

 In Your Space Interior Design
Design by Runa Novak
In Your Space Home Interior Design
Example of a large transitional master white tile and mosaic tile mosaic tile floor freestanding bathtub design in Denver with light wood cabinets, marble countertops, a vessel sink, flat-panel cabinets and beige walls
Example of a large transitional master white tile and mosaic tile mosaic tile floor freestanding bathtub design in Denver with light wood cabinets, marble countertops, a vessel sink, flat-panel cabinets and beige walls
33