
Search results for "Painted window frames" in Home Design Ideas

 Kyle Hunt & Partners, Incorporated
James Kruger, LandMark Photography,
Peter Eskuche, AIA, Eskuche Design,
Sharon Seitz, HISTORIC studio, Interior Design
Example of a huge mountain style u-shaped dark wood floor and brown floor kitchen design in Minneapolis with a farmhouse sink, raised-panel cabinets, distressed cabinets, granite countertops, beige backsplash, stone tile backsplash, stainless steel appliances and an island
Example of a huge mountain style u-shaped dark wood floor and brown floor kitchen design in Minneapolis with a farmhouse sink, raised-panel cabinets, distressed cabinets, granite countertops, beige backsplash, stone tile backsplash, stainless steel appliances and an island

 Porter Construction
Inspiration for a timeless medium tone wood floor foyer remodel in Philadelphia with beige walls and a glass front door
 Adeas Interior Design LLC
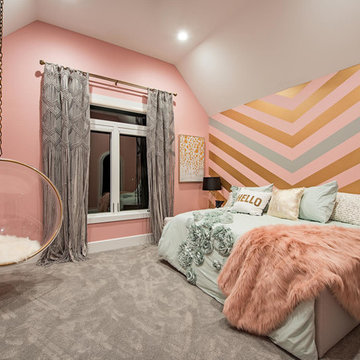
Example of a bedroom and mid-sized transitional girl carpeted and gray floor kids' bedroom design in Cleveland with multicolored walls
Find the right local pro for your project
 The Refined Group

Bedroom - large mediterranean master medium tone wood floor bedroom idea in Phoenix with white walls

 Folkway Design & Wares Co.
Photography: Jen Burner Photography
Inspiration for a small farmhouse u-shaped painted wood floor and white floor kitchen remodel in New Orleans with a farmhouse sink, shaker cabinets, gray cabinets, wood countertops, white backsplash, mosaic tile backsplash, stainless steel appliances, no island and brown countertops
Inspiration for a small farmhouse u-shaped painted wood floor and white floor kitchen remodel in New Orleans with a farmhouse sink, shaker cabinets, gray cabinets, wood countertops, white backsplash, mosaic tile backsplash, stainless steel appliances, no island and brown countertops

 kimberly peck architect
When the developer found this brownstone on the Upper Westside he immediately researched and found its potential for expansion. We were hired to maximize the existing brownstone and turn it from its current existence as 5 individual apartments into a large luxury single family home. The existing building was extended 16 feet into the rear yard and a new sixth story was added along with an occupied roof. The project was not a complete gut renovation, the character of the parlor floor was maintained, along with the original front facade, windows, shutters, and fireplaces throughout. A new solid oak stair was built from the garden floor to the roof in conjunction with a small supplemental passenger elevator directly adjacent to the staircase. The new brick rear facade features oversized windows; one special aspect of which is the folding window wall at the ground level that can be completely opened to the garden. The goal to keep the original character of the brownstone yet to update it with modern touches can be seen throughout the house. The large kitchen has Italian lacquer cabinetry with walnut and glass accents, white quartz counters and backsplash and a Calcutta gold arabesque mosaic accent wall. On the parlor floor a custom wetbar, large closet and powder room are housed in a new floor to ceiling wood paneled core. The master bathroom contains a large freestanding tub, a glass enclosed white marbled steam shower, and grey wood vanities accented by a white marble floral mosaic. The new forth floor front room is highlighted by a unique sloped skylight that offers wide skyline views. The house is topped off with a glass stair enclosure that contains an integrated window seat offering views of the roof and an intimate space to relax in the sun.

 LDa Architecture & Interiors
Vanity: Restoration Hardware, Odeon Double Vanity in Charcoal: https://www.restorationhardware.com/catalog/product/product.jsp?productId=prod1870385&categoryId=search
Sean Litchfield Photography

Sponsored
Columbus, OH

Hope Restoration & General Contracting
Columbus Design-Build, Kitchen & Bath Remodeling, Historic Renovations
 Danes Custom Homes
Danes Custom Homes

Inspiration for a timeless bedroom remodel in Dallas with blue walls and a standard fireplace
Inspiration for a timeless bedroom remodel in Dallas with blue walls and a standard fireplace

 Convex Development
Photographer: Martin Knowles
Craftsman blue three-story gable roof idea in Vancouver
Craftsman blue three-story gable roof idea in Vancouver

 Norman Design Group, Inc.
Example of a large beach style master carpeted bedroom design in Los Angeles with blue walls

 Kat Nelson Designs
One of the best ways to have rooms with an open floor plan to flow is to bring some of the same textures such as wood into each room. These wood ceiling beams correspond with the wood kitchen island giving it a great flow.
Lisa Konz Photography
 Magleby Construction

wood barn doors, cabin, chandelier over tub, custom home, master bath, mountain home, natural materials, wood ceiling
Inspiration for a farmhouse medium tone wood floor and brown floor bathroom remodel in Salt Lake City with white walls
Inspiration for a farmhouse medium tone wood floor and brown floor bathroom remodel in Salt Lake City with white walls

 Cory Connor Designs
kazart photography
Example of a transitional medium tone wood floor living room library design in New York with blue walls and no tv
Example of a transitional medium tone wood floor living room library design in New York with blue walls and no tv



 Alison Kandler Interior Design
Kitchen
Example of a beach style painted wood floor and multicolored floor kitchen design in Los Angeles with a farmhouse sink, white cabinets, quartz countertops, ceramic backsplash, an island and colored appliances
Example of a beach style painted wood floor and multicolored floor kitchen design in Los Angeles with a farmhouse sink, white cabinets, quartz countertops, ceramic backsplash, an island and colored appliances
 Douglas Johnson Photography
Douglas Johnson Photography
Talon Architects

Elegant dark wood floor bedroom photo in San Francisco with beige walls, a standard fireplace and a tile fireplace
Elegant dark wood floor bedroom photo in San Francisco with beige walls, a standard fireplace and a tile fireplace
 The Ley Group
Paul Burk Photography, Matthew Ossolinski Architects.

Inspiration for a huge timeless gray two-story brick gable roof remodel in DC Metro
Inspiration for a huge timeless gray two-story brick gable roof remodel in DC Metro




 Andrea Swan - Swan Architecture
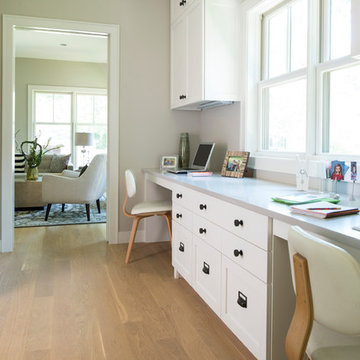
A beautifully boarded stair hall welcomes you into this inspirational modern Cape Cod home. The spacious floor plan includes an expansive kitchen, dining, and living area, complete with a charming butler's pantry and home office.
Photo Credit: Scott Amundson
35