
Search results for "Painted window frames" in Home Design Ideas
 The Kitchen Source
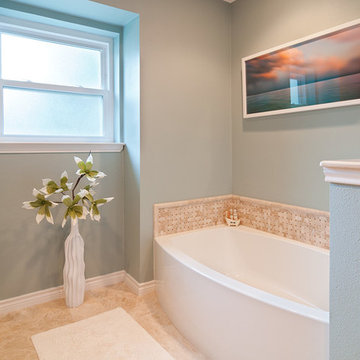
MASTER BATH- The Kitchen Source
Photos by: Matrix
Example of a classic alcove bathtub design in Dallas
Example of a classic alcove bathtub design in Dallas

 User
UserMartin Vecchio Photography
Large beach style black two-story wood gable roof photo in Detroit with a shingle roof
Large beach style black two-story wood gable roof photo in Detroit with a shingle roof

 Coastal Signature Homes
Tom Jenkins Photography
Siding color: Sherwin Williams 7045 (Intelectual Grey)
Shutter color: Sherwin Williams 7047 (Porpoise)
Trim color: Sherwin Williams 7008 (Alabaster)
Windows: Andersen
Find the right local pro for your project

 Buffalo Lumber Company Inc.
 Kelly: “It just transformed the whole house into something more casual, more farmhouse, more lived in and comfortable.”
************************************************************************* Standard fireplace surrounded by Carrera Marble Tile and accented with Grey painted wood paneling, hearth and trim.
*************************************************************************
Buffalo Lumber specializes in Custom Milled, Factory Finished Wood Siding and Paneling. We ONLY do real wood.

 Studio Dearborn
INTERNATIONAL AWARD WINNER. 2018 NKBA Design Competition Best Overall Kitchen. 2018 TIDA International USA Kitchen of the Year. 2018 Best Traditional Kitchen - Westchester Home Magazine design awards.
The designer's own kitchen was gutted and renovated in 2017, with a focus on classic materials and thoughtful storage. The 1920s craftsman home has been in the family since 1940, and every effort was made to keep finishes and details true to the original construction. For sources, please see the website at www.studiodearborn.com. Photography, Adam Kane Macchia and Timothy Lenz
 Mary Hickey Interiors
Troy Thies Photography
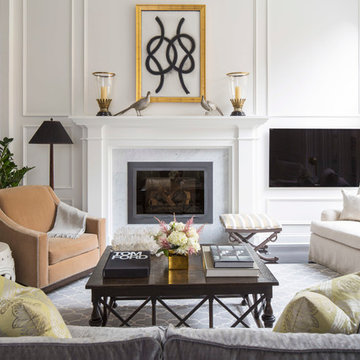
Example of a transitional formal and open concept living room design in Minneapolis with white walls, a standard fireplace, a wall-mounted tv and a stone fireplace
Example of a transitional formal and open concept living room design in Minneapolis with white walls, a standard fireplace, a wall-mounted tv and a stone fireplace
 Marla Sher Design

Living room - mid-sized cottage open concept and formal concrete floor living room idea in San Francisco with no tv, beige walls and no fireplace

Sponsored
Columbus, OH

Hope Restoration & General Contracting
Columbus Design-Build, Kitchen & Bath Remodeling, Historic Renovations
 User
UserAngie Seckinger
Example of a mid-sized beach style enclosed light wood floor living room design in DC Metro with gray walls, a standard fireplace and a wood fireplace surround
Example of a mid-sized beach style enclosed light wood floor living room design in DC Metro with gray walls, a standard fireplace and a wood fireplace surround
 Union Studio
Union Studio / Matthew Bear

Urban dark wood floor and black floor bedroom photo in San Francisco with white walls
Urban dark wood floor and black floor bedroom photo in San Francisco with white walls
 JP Decorative Consulting Inc.

Mid-sized mountain style beige two-story mixed siding gable roof photo in Charlotte

 Living Stone Design + Build
A rustic modern kitchen featuring custom wood cabinetry, stone accents, and sleek energy-efficient appliances, blending functionality with organic elegance in this sustainable mountain home.
 TATUM BROWN CUSTOM HOMES
Tatum Brown Custom Homes
{Photo credit: Shoot 2 Sell} {Architectural credit: Stocker Hoesterey Montenegro Architects}

Transitional exterior home idea in Dallas
Transitional exterior home idea in Dallas

 TFSinc - Timber Frame Design and Construction
Inspiration for a mid-sized craftsman back porch remodel in Toronto with a roof extension





 Phinney Design Group
Street view of the house, Rob Spring Photography
Example of a mountain style gray two-story wood exterior home design in New York
Example of a mountain style gray two-story wood exterior home design in New York
 Waterside Builders Inc

Example of a bedroom beach style girl light wood floor kids' bedroom design in Miami with multicolored walls

Example of a large minimalist master medium tone wood floor and gray floor bedroom design in Tampa with gray walls



 Krystina Hollenbeck for HiLuXeLifestyle
photo credit: Bethany Paige Photography
Small transitional guest carpeted bedroom photo in Las Vegas with blue walls
Small transitional guest carpeted bedroom photo in Las Vegas with blue walls
 Troy Spurlin Interiors
Agnes Lopez

Living room - large zen formal and open concept living room idea in Jacksonville with a standard fireplace
Living room - large zen formal and open concept living room idea in Jacksonville with a standard fireplace
 Anik Pearson Architect, P.C.
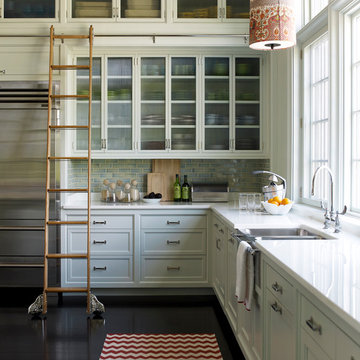
Kitchen with two levels of white-painted traditional shaker-style cabinets, light blue glazed ceramic subway tile, stainless steel farmhouse sink, textured glass in the upper cabinet doors, dark stained wood floors, red and white zig-zag rag runner, white crystallized glass counters, rolling ladder, painted linen lamp shade and tall windows.
Photography: Eric Piasecki
69