
Search results for "Paintings" in Home Design Ideas


Living room - large contemporary formal dark wood floor living room idea in San Francisco with white walls and a two-sided fireplace


Find the right local pro for your project

 Webber + Studio, Architects
Casey Dunn Photography
Kitchen/dining room combo - large contemporary limestone floor and beige floor kitchen/dining room combo idea in Austin with no fireplace and white walls
Kitchen/dining room combo - large contemporary limestone floor and beige floor kitchen/dining room combo idea in Austin with no fireplace and white walls

 Ferguson Bath, Kitchen & Lighting Gallery
Capturing a sense of old-world charm, the Rowher Pendant Light is a must-have for any vintage design enthusiast. Available in classic finishes, this compact fixture features a rounded metal shade that adds just the right amount of light wherever it's hung.

 Phoebe Howard
Laurey Glenn
Inspiration for a large cottage slate floor laundry room remodel in Nashville with white cabinets, onyx countertops, a side-by-side washer/dryer, open cabinets, black countertops, a drop-in sink and gray walls
Inspiration for a large cottage slate floor laundry room remodel in Nashville with white cabinets, onyx countertops, a side-by-side washer/dryer, open cabinets, black countertops, a drop-in sink and gray walls




 Smart Playrooms
Julianna Webb
Mid-sized minimalist gender-neutral carpeted playroom photo in New York with gray walls
Mid-sized minimalist gender-neutral carpeted playroom photo in New York with gray walls

 User
Lucas Allen
Inspiration for a small victorian single-wall dark wood floor home bar remodel in Jacksonville with no sink, recessed-panel cabinets, blue cabinets, white backsplash, mosaic tile backsplash and white countertops
Inspiration for a small victorian single-wall dark wood floor home bar remodel in Jacksonville with no sink, recessed-panel cabinets, blue cabinets, white backsplash, mosaic tile backsplash and white countertops
 Krystine Edwards Design
One of my favorite design choices in this home is the glass railing. Looking up the detail of the woodwork is stunning and the contrast of the stained wood really makes a statement. As you enter the foyer under the stairs is an open space. We added a quatrefoil mirror and quatrefoil table. See the dining room that sits just to the right of this amazing foyer.

 BluPath Design
The Jelinek country residence is nestled in a Cragsmoor, New York, cottage community in the Catskill Mountains. The expansion and renovation of this simple farmhouse created a bright, sunlit breakfast room off a kitchen outfitted with Shaker-style cherry cabinets and granite countertops. The new kitchen showcases the owner’s collection of farm tools and folk-art objects in open shelves that integrated lights and electrical outlets.
The renovation also included the construction of a new front entry to a large wraparound porch, new lighting, custom walnut occasional tables and built-in library and stereo cabinetry.
Photo Credit
Carol Bates/Bates Photography

 DeVere Architecture
Photo: Lydia Orsi
Underside of glass catwalk showing integrated track lighting and artwork above and below glass.
In a high ceiling space, create additional space for artwork with a glass catwalk. Track lighting is integrated for up and down directions to illuminate art above and below the walkway. The outside is hung from the steel structure above.

 TRG Architecture + Interior Design
Bernard Andre
Inspiration for a mid-sized contemporary formal dark wood floor and gray floor living room remodel in San Francisco with white walls, no fireplace and no tv
Inspiration for a mid-sized contemporary formal dark wood floor and gray floor living room remodel in San Francisco with white walls, no fireplace and no tv

Sponsored
Sunbury, OH

J.Holderby - Renovations
Franklin County's Leading General Contractors - 2X Best of Houzz!

 Irwin Construction, LLC
Photos by Darby Kate Photography
Example of a mid-sized farmhouse master gray tile and porcelain tile porcelain tile alcove bathtub design in Dallas with shaker cabinets, gray cabinets, a one-piece toilet, gray walls, an undermount sink and granite countertops
Example of a mid-sized farmhouse master gray tile and porcelain tile porcelain tile alcove bathtub design in Dallas with shaker cabinets, gray cabinets, a one-piece toilet, gray walls, an undermount sink and granite countertops

 Neolithic Materials
This California coastal home on Bayside Drive in Corona del Mar features graceful arched entryways, decorative encaustic tile, and a bubbling reclaimed limestone fountain. These architectural elements bring texture, character, and Mediterranean-inspired warmth to the residence.
For inquiries, contact us at (310) 289-0414 or info@neolithicmaterials.com

 Everything Home
A custom fireplace is the visual focus of this craftsman style home's living room while the U-shaped kitchen and elegant bedroom showcase gorgeous pendant lights.
Project completed by Wendy Langston's Everything Home interior design firm, which serves Carmel, Zionsville, Fishers, Westfield, Noblesville, and Indianapolis.
For more about Everything Home, click here: https://everythinghomedesigns.com/

 Home Sweet Home Improvements LLC
K. Priscilla Jones
Living room - large farmhouse living room idea in DC Metro
Living room - large farmhouse living room idea in DC Metro

Sponsored
Plain City, OH

The Creative Kitchen Company
Columbus Area Kitchen Remodeling and Refacing Professional

 Sutro Architects
Living room - transitional living room idea in San Francisco with gray walls and a standard fireplace

Example of a classic underground beige floor basement design in Indianapolis with beige walls and a bar
 Yveline & Associates, Ltd.
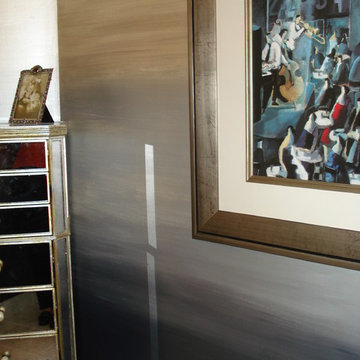
Custom strie faux finish features a ombre tonal effect.
Home design - small modern dark wood floor home design idea in New York with furniture-like cabinets, gray cabinets, a two-piece toilet, blue walls, a vessel sink and quartz countertops
Home design - small modern dark wood floor home design idea in New York with furniture-like cabinets, gray cabinets, a two-piece toilet, blue walls, a vessel sink and quartz countertops
205