
Search results for "Pairing" in Home Design Ideas


 Margot Hartford Photography
Photo: Margot Hartford © 2014 Houzz
Eclectic medium tone wood floor living room photo in San Francisco with brown walls
Eclectic medium tone wood floor living room photo in San Francisco with brown walls


Find the right local pro for your project


 Feinmann, Inc.
The au pair suite features an elegant bathroom with white cabinetry, black and white carrara tile in a basket weave pattern and a tiled shower stall.
Photo by Eric Roth






 At Home Design Inc.
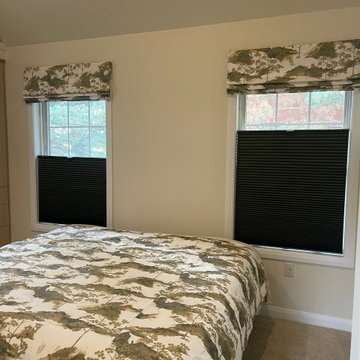
Our client was excited to learn we can match her new Ann Gish bedding when creating her custom faux romans in her guest room. Paired with dark green top down, bottom up duette shades from Hunter Douglas, the window treatments are a perfect pair.

 Kitchen Intuitions
Beautiful black double vanity paired with a white quartz counter top, marble floors and brass plumbing fixtures.
Example of a large transitional master marble tile marble floor and white floor alcove shower design in New York with beaded inset cabinets, black cabinets, an undermount sink, quartz countertops, a hinged shower door and white countertops
Example of a large transitional master marble tile marble floor and white floor alcove shower design in New York with beaded inset cabinets, black cabinets, an undermount sink, quartz countertops, a hinged shower door and white countertops

Sponsored
Sunbury, OH

J.Holderby - Renovations
Franklin County's Leading General Contractors - 2X Best of Houzz!

 Antigua Doors
Pair of 3 light interior doors by Antigua Doors
www.antiguadoors.com
Home office - home office idea in San Francisco
Home office - home office idea in San Francisco

 Morgan-Keefe Builders, Inc.
This custom home was masterfully designed by Platt Architecture. Reclaimed Wonder is located within the exclusive Wade Hampton Golf Club in Cashiers, North Carolina. Every detail of the residence reflects a discerning attention to craftsmanship, resulting in a home that is both artful and inviting. In the bedroom, a simple yet refined stone fireplace anchors the space, its intimate scale creating a cozy, contemplative retreat. Paired with reclaimed wood beams, carefully selected indigenous stone, and warm amber lighting, the room exudes a sense of understated elegance, seamlessly connecting comfort with the natural beauty of the surrounding mountains.
J,Weiland
 Feinmann, Inc.
Part of the project included building a separate entrance into the basement. The au pair doesn't have to disturb the family and go through the main floor of the home. The windowed door leads into a mud room. The interior door leads to the finished playroom area.
Photos Eric Roth
Sponsored
Sunbury, OH
J.Holderby - Renovations
Franklin County's Leading General Contractors - 2X Best of Houzz!

 USI Design & Remodeling
Master bath featuring a long vanity and Quartzite countertops. The flooring of dark limestone was paired with the showers light grey marble to convey a more modern appearance via the higher contrasting shades.


2