
Search results for "Pairing" in Home Design Ideas

 Antigua Doors
Pair of Custom Wood and Iron Design Door by Antigua Doors
Inspiration for a large mediterranean front door remodel in San Francisco
Inspiration for a large mediterranean front door remodel in San Francisco
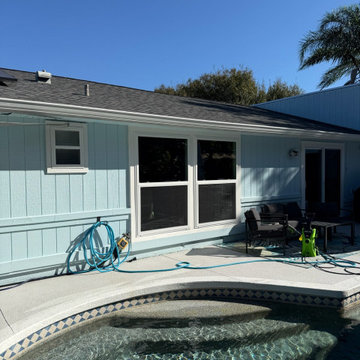
 Prestigious Windows & Doors
Mulled pair of hung windows with white trim on the back of a single-story home. Prestigious Windows & Doors, East Earl, PA.

 ACM Design
Lower level bar perfect for entertaining. The calming gray cabinetry pairs perfectly with the countertops and pendants.
Meechan Architectural Photography
Find the right local pro for your project


 Antigua Doors
Pair of Custom Wood and Iron Door with Transom and sidelights by Antigua Doors
Inspiration for a huge mediterranean exterior home remodel in San Francisco
Inspiration for a huge mediterranean exterior home remodel in San Francisco
 Antigua Doors
Pair of Custom Wood and Iron Door by Antigua Doors
Mid-sized tuscan exterior home photo in San Francisco
Mid-sized tuscan exterior home photo in San Francisco

 DDK Kitchen Design Group
This is the perfect pairing of grey and white. Subtle and simple. Semi custom overlay cabinets that keep your budget in line. But, custom enough to accomodate the great details like the glass doors, free standing buffet and beautiful panels at the snack pennisula. The cherry on to is the beautiful custom hood designed right in our DDK showroom. Quartzite countertops and the perfect pair to that hood!
Design by Jennifer Rahaley for DDK Kitchen Design Group.
Photographs by Mike Kaskel



 Benchmark Home Improvements
Made In The USA.
Benchmark Home Improvements products are made 100% in the USA. We pride ourselves on creating jobs for our community and our dealers’ communities as well. Unlike other kitchen companies, whose products are made outside the country, we support the areas where we live.
 DDK Kitchen Design Group
This is the perfect pairing of grey and white. Subtle and simple. Semi custom overlay cabinets that keep your budget in line. But, custom enough to accomodate the great details like the glass doors, free standing buffet and beautiful panels at the snack pennisula. The cherry on to is the beautiful custom hood designed right in our DDK showroom. Quartzite countertops and the perfect pair to that hood!
Design by Jennifer Rahaley for DDK Kitchen Design Group.
Photographs by Mike Kaskel

 Andrena Felger / In House Design Co.
Custom maple kitchen in a 1920 Mediterranean Revival designed to coordinate with original butler's pantry. White painted shaker cabinets with statuary marble counters. Glass and polished nickel knobs. Dish washer drawers with panels. Wood bead board backspalsh, paired with white glass mosaic tiles behind sink. Waterworks bridge faucet and Rohl Shaw's Original apron front sink. Tyler Florence dinnerware. Glass canisters from West Elm. Wood and zinc monogram and porcelain blue floral fish from Anthropologie. Basket fromDean & Deluca, Napa. Navy stripe Madeleine Weinrib rug. Illy Espresso machine by Francis Francis.
Claudia Uribe


 Kathleen Jacobson, The Couture Closet
We built 24" deep boxes to really showcase the beauty of this walk-in closet. Taller hanging was installed for longer jackets and dusters, and short hanging for scarves. Custom-designed jewelry trays were added. Valet rods were mounted to help organize outfits and simplify packing for trips. A pair of antique benches makes the space inviting.



Sponsored
Sunbury, OH

J.Holderby - Renovations
Franklin County's Leading General Contractors - 2X Best of Houzz!


 First Avenue Homes
Paired Living Show Home - open main floor and nook area
Example of a trendy kitchen/dining room combo design in Edmonton with white walls
Example of a trendy kitchen/dining room combo design in Edmonton with white walls


 Table Asia Gallery
Matching Ranma (Japanese transom) in pair of coffee tables.
Mid-sized eclectic formal and enclosed living room photo in San Francisco with no tv
Mid-sized eclectic formal and enclosed living room photo in San Francisco with no tv
Sponsored
Sunbury, OH
J.Holderby - Renovations
Franklin County's Leading General Contractors - 2X Best of Houzz!
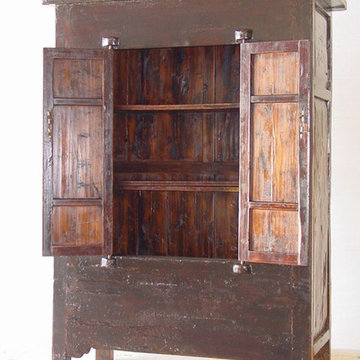
 Elysian Interiors
Contact me for a personal consultation to view it in person or with any additional questions you may have. If you are interested to receive a certified appraisal on this cabinet, I can recommend someone or you can use your own appraiser. Appraisal for this cabinet will be about $160.00

 Rendezvous Colorado
Small transitional master carpeted bedroom photo in Denver with beige walls and no fireplace
 DDK Kitchen Design Group
This is the perfect pairing of grey and white. Subtle and simple. Semi custom overlay cabinets that keep your budget in line. But, custom enough to accomodate the great details like the glass doors, free standing buffet and beautiful panels at the snack pennisula. The cherry on to is the beautiful custom hood designed right in our DDK showroom. Quartzite countertops and the perfect pair to that hood!
Design by Jennifer Rahaley for DDK Kitchen Design Group.
Photographs by Mike Kaskel
4