
Search results for "Pale yellow" in Home Design Ideas
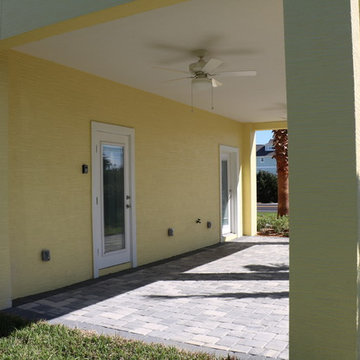
 New Smyrna Beach Construction Co.
Large tropical yellow two-story stucco house exterior idea in Orlando with a hip roof and a metal roof

 Carl Mattison Design
Photography by Josh Vick
Inspiration for a timeless enclosed dark wood floor and brown floor living room remodel in Atlanta with green walls, a corner fireplace, a tile fireplace and no tv
Inspiration for a timeless enclosed dark wood floor and brown floor living room remodel in Atlanta with green walls, a corner fireplace, a tile fireplace and no tv

1960s galley light wood floor open concept kitchen photo in Austin with an undermount sink, flat-panel cabinets, gray cabinets, quartzite countertops, gray backsplash, ceramic backsplash, stainless steel appliances and an island
Find the right local pro for your project

 House of Funk
The vintage secretary was finished by Ariana Hoffman & Co. / AH & Co. We began with Benjamin Moore, HC-158, Newburg Green in a high sheen and then a glaze that was applied to the top. We left the original wood finish on the interior and mullions. The desk chair is also vintage - painted and re-upholstered.
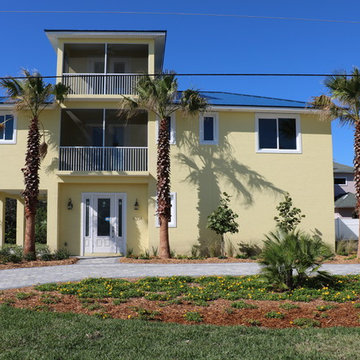 New Smyrna Beach Construction Co.
Inspiration for a large tropical yellow two-story stucco house exterior remodel in Orlando with a hip roof and a metal roof
 User
UserRoom designed and photographed by Sarah Stacey Interior Design

Bedroom transitional girl kids' bedroom photo in Austin with pink walls
Bedroom transitional girl kids' bedroom photo in Austin with pink walls

 WARD A LILE DESIGN
Bedroom - traditional guest bedroom idea in Little Rock with beige walls and no fireplace

Sponsored
Westerville, OH

Custom Home Works
Franklin County's Award-Winning Design, Build and Remodeling Expert
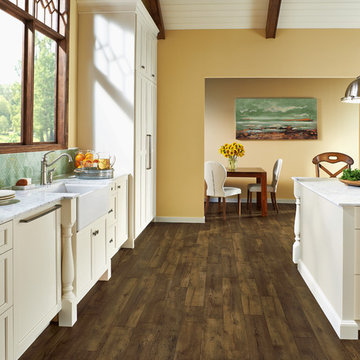
Example of a large transitional l-shaped dark wood floor and brown floor eat-in kitchen design with a farmhouse sink, shaker cabinets, marble countertops, green backsplash, an island, white cabinets, mosaic tile backsplash and white appliances

 Designscapes Colorado Inc.
This is an example of a traditional backyard landscaping in Denver for spring.
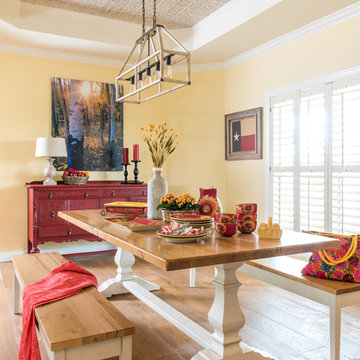
 Betsy Homan Interior Design LLC
Example of a farmhouse medium tone wood floor dining room design in Austin with yellow walls

 Carpenter & MacNeille
Richard Mandelkorn
Inspiration for a craftsman master medium tone wood floor and brown floor freestanding bathtub remodel in Boston with recessed-panel cabinets, medium tone wood cabinets and beige walls
Inspiration for a craftsman master medium tone wood floor and brown floor freestanding bathtub remodel in Boston with recessed-panel cabinets, medium tone wood cabinets and beige walls
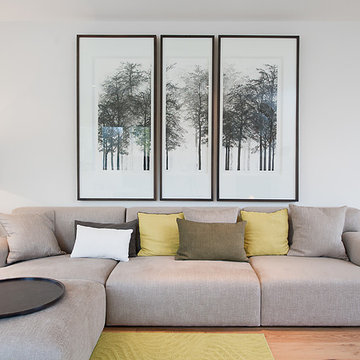


 Von Fitz Design
Inspiration for a contemporary formal light wood floor living room remodel in Los Angeles with blue walls





 Lori Henle Interiors
MICHELLE DREWES PHOTOGRAPHY
Mid-sized danish formal and enclosed light wood floor living room photo in San Francisco with white walls, no fireplace and no tv
Mid-sized danish formal and enclosed light wood floor living room photo in San Francisco with white walls, no fireplace and no tv
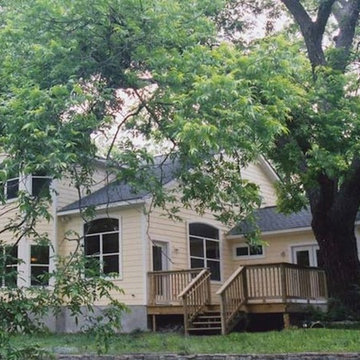
 Double R Builders LLC
This custom build-on-your-lot 1,498 sq. ft. two-story, 3 bedroom, 2-1/2 bath home was designed to accommodate the stream and large pecan trees on the property. Extensive upgrades can be found throughout the home usually found in much more expensive homes.

 AZL interiors
Large transitional formal and open concept dark wood floor and brown floor living room photo in Chicago with beige walls

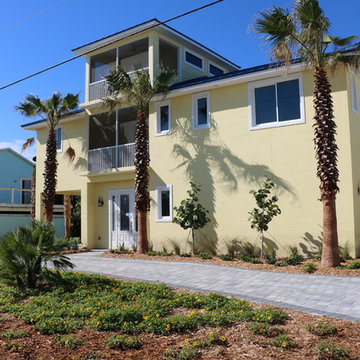 New Smyrna Beach Construction Co.
Example of a large island style yellow two-story stucco house exterior design in Orlando with a hip roof and a metal roof

 Chairma Design Group
Kitchen, counter, bar seating with custom fabric - upholstered seating, lantern lighting, custom range hood, butlers pantry with coffee & tea bar, white wainscoting.

 Maureen McGough Interior Design
Great room - mid-sized traditional dark wood floor great room idea in Phoenix with beige walls and no fireplace
20