
Search results for "Pale yellow" in Home Design Ideas

 Metropolitan Cabinets & Countertops
Metropolitan ShowHouse Collection inset cabinets with raised panel doors and concealed hinges. Two finishes were used; antique white and slate blue with a coffee glaze. The countertops were Caesarstone in Raven.

 Jill Howard Design Studio
Example of a bedroom beach style kids' bedroom design in Charleston with white walls

 Avenue A Interiors
Mid-sized mid-century modern formal and enclosed dark wood floor and brown floor living room photo in Orange County with gray walls, no fireplace and no tv
Find the right local pro for your project
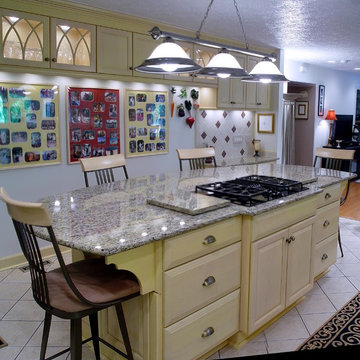
 Rena Lipkind, C.M.K.B.D.
Eat-in kitchen - large traditional l-shaped ceramic tile eat-in kitchen idea in Richmond with an undermount sink, raised-panel cabinets, yellow cabinets, granite countertops, multicolored backsplash, ceramic backsplash, paneled appliances and an island
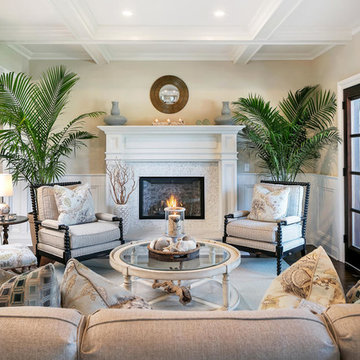
 A BUNGALOW DESIGN
Netti Einhorn
Example of a classic formal living room design in New York with yellow walls, a standard fireplace, a tile fireplace and no tv
Example of a classic formal living room design in New York with yellow walls, a standard fireplace, a tile fireplace and no tv
 Ackerbloom Vela Interiors

Front view of Exterior painted in Historic Color Palette with SW Colonial Revival Gray on the body, SW Pure White on the trim, and SW Colonial Yellow on the front door. The landscaping was also refreshed with a low profile tiered, design.
 Carter Kay Interiors
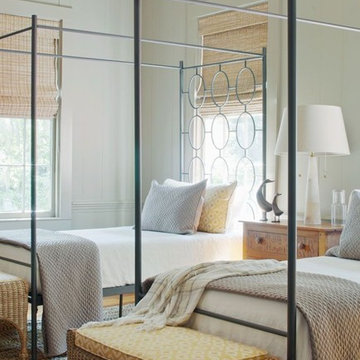
Inspiration for a coastal medium tone wood floor bedroom remodel in Atlanta with white walls



 Joshua Smith Inc
Bedroom - contemporary guest dark wood floor bedroom idea in New York with gray walls and no fireplace
 Rena Lipkind, C.M.K.B.D.
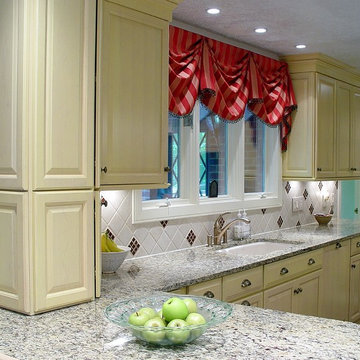
Large elegant l-shaped ceramic tile eat-in kitchen photo in Richmond with an undermount sink, raised-panel cabinets, yellow cabinets, granite countertops, multicolored backsplash, ceramic backsplash, paneled appliances and an island

 Leslie Saul & Associates
Craftsman kitchen in lake house, Maine. Bead board island cabinetry with live edge wood counter. Metal cook top hood. Seeded glass cabinetry doors.
Trent Bell Photography
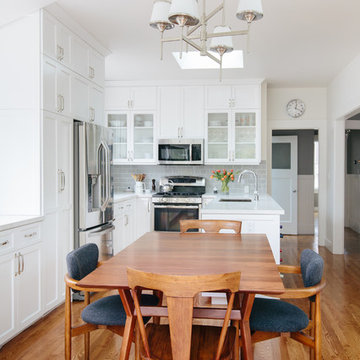
Eat-in kitchen - transitional u-shaped medium tone wood floor eat-in kitchen idea in San Francisco with an undermount sink, shaker cabinets, white cabinets, gray backsplash, subway tile backsplash, stainless steel appliances and a peninsula
 Androscoggin Builders, Inc.
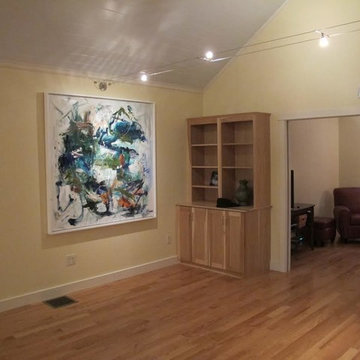
Inspiration for a transitional light wood floor living room remodel in Portland Maine with yellow walls and no fireplace
 Teness Herman
Photo: Teness Herman Photography © 2015 Houzz

Inspiration for a small timeless master white tile and subway tile ceramic tile bathroom remodel in Portland with a pedestal sink, furniture-like cabinets, a one-piece toilet and yellow walls
Inspiration for a small timeless master white tile and subway tile ceramic tile bathroom remodel in Portland with a pedestal sink, furniture-like cabinets, a one-piece toilet and yellow walls

Sponsored
Columbus, OH
Free consultation for landscape design!

Peabody Landscape Group
Franklin County's Reliable Landscape Design & Contracting
 Rena Lipkind, C.M.K.B.D.
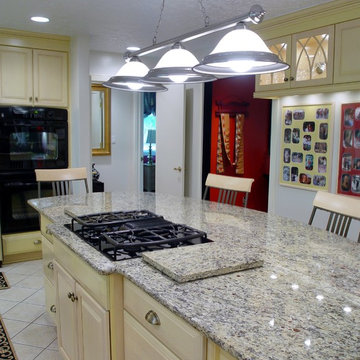
Large elegant l-shaped ceramic tile eat-in kitchen photo in Richmond with an undermount sink, raised-panel cabinets, yellow cabinets, granite countertops, multicolored backsplash, ceramic backsplash, paneled appliances and an island

 ORA Inc
940sf interior and exterior remodel of the rear unit of a duplex. By reorganizing on-site parking and re-positioning openings a greater sense of privacy was created for both units. In addition it provided a new entryway for the rear unit. A modified first floor layout improves natural daylight and connections to new outdoor patios.
(c) Eric Staudenmaier

 butter+velvet DESIGN · HOME
Beach style slate floor and gray floor sunroom photo in New York with no fireplace and a standard ceiling



 Charter Lake Properties
Transitional built-in desk dark wood floor and brown floor study room photo in Dallas with white walls
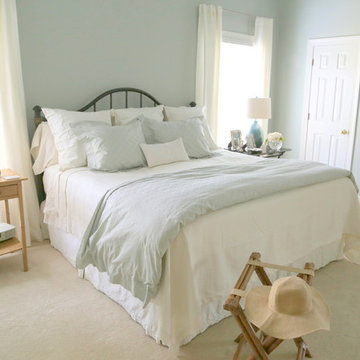
 Kristie Barnett, The Decorologist
The Decorologist
Bedroom - shabby-chic style bedroom idea in Nashville with blue walls
Bedroom - shabby-chic style bedroom idea in Nashville with blue walls
 Rachel Ashwell Shabby Chic Couture

A house inspired by Russian folk cottages. The painted Indian screen partitions the kitchen from the living room; the kitchen door opens to the garden. The chairs were refreshed with Anastasia fabric from the Shabby Chic fabric collection.
Photo Credit: Amy Neunsinger
17