
Search results for "Palette" in Home Design Ideas

 Charleston Home + Design Mag
Inspiration for a transitional l-shaped medium tone wood floor and brown floor kitchen remodel in Charleston with recessed-panel cabinets, white cabinets, beige backsplash, paneled appliances, an island and white countertops
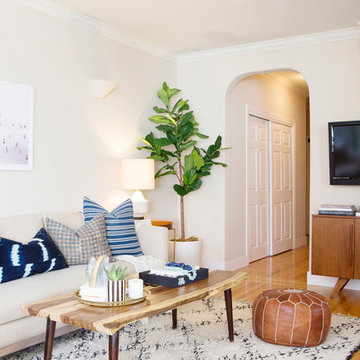
 Sun Soul Style Interiors
Living room - transitional medium tone wood floor and brown floor living room idea in San Francisco with beige walls and a wall-mounted tv
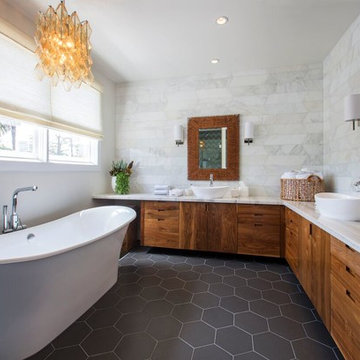
 Arianna Sabra Interiors
Inspiration for a contemporary master freestanding bathtub remodel in Los Angeles with flat-panel cabinets, medium tone wood cabinets, white walls and a vessel sink
Find the right local pro for your project

 Strandemo & Associates, Inc
Brent Haywood
Example of a large tuscan formal and open concept dark wood floor living room design in San Diego with beige walls, a standard fireplace, a plaster fireplace and no tv
Example of a large tuscan formal and open concept dark wood floor living room design in San Diego with beige walls, a standard fireplace, a plaster fireplace and no tv
 Sean Costello Photography
©Sean Costello Photography
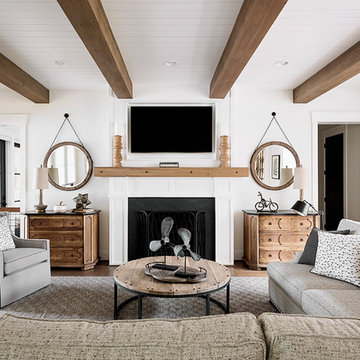
Example of a beach style family room design in Raleigh with white walls, a wall-mounted tv and a standard fireplace
Example of a beach style family room design in Raleigh with white walls, a wall-mounted tv and a standard fireplace
 Carey Dodson
Photography: Andrea Calo

Inspiration for a small cottage master dark wood floor and brown floor bedroom remodel in Austin with green walls
Inspiration for a small cottage master dark wood floor and brown floor bedroom remodel in Austin with green walls

 Manomin Resawn Timbers
Two Weathered Antique Box Beams in silvered gray brown tones with deep checking and naturally aged surface texture cross the ceiling of this transitional wine room and dining space, providing subtle material warmth against the white walls, white cabinetry, and black steel wine storage. The cool aged tone of the reclaimed wood adds just enough character to ground the space without disrupting the clean, refined palette.
This install shows how Weathered Antique Box Beams work equally well as a quiet accent in a sophisticated transitional interior as they do in a more rustic setting. At Manomin Resawn Timbers, every piece goes through a detailed process of denailing, kiln drying, and precision milling so that antique character is preserved while performing beautifully in a modern home.
Whether you are a homebuilder, a home remodeling contractor, or a homeowner looking to add a reclaimed wood accent to a dining room, wine room, or transitional interior, Manomin Resawn Timbers has been helping people discover the antique charm of reclaimed wood since 2002. We serve homebuilders, contractors, and designers across the country. Visit our showroom in Hugo, MN or reach out to us with a call or a message to get started.

Sponsored
Columbus, OH

Wannemacher Interiors
Customized Award-Winning Interior Design Solutions in Franklin Cnty OH
 Shari Pellows Interiors
Michael J. Lee

Living room - large transitional open concept dark wood floor and brown floor living room idea in Boston with beige walls, a standard fireplace, a plaster fireplace and a wall-mounted tv
Living room - large transitional open concept dark wood floor and brown floor living room idea in Boston with beige walls, a standard fireplace, a plaster fireplace and a wall-mounted tv
 Stephanie Russo Photography
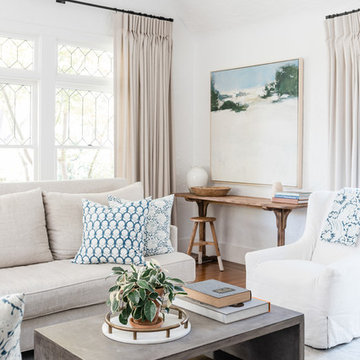
Transitional medium tone wood floor and brown floor living room photo in Sacramento with white walls
 Overland Partners Architecture + Urban Design
Copyright © 2009 Robert Reck. All Rights Reserved.

Example of a large southwest open concept dark wood floor and brown floor family room design in Albuquerque with beige walls, a standard fireplace, a stone fireplace and no tv
Example of a large southwest open concept dark wood floor and brown floor family room design in Albuquerque with beige walls, a standard fireplace, a stone fireplace and no tv
 Bradshaw Construction

This 6,500-square-foot one-story vacation home overlooks a golf course with the San Jacinto mountain range beyond. The house has a light-colored material palette—limestone floors, bleached teak ceilings—and ample access to outdoor living areas.
Builder: Bradshaw Construction
Architect: Marmol Radziner
Interior Design: Sophie Harvey
Landscape: Madderlake Designs
Photography: Roger Davies
 Chango

Architecture, Construction Management, Interior Design, Art Curation & Real Estate Advisement by Chango & Co.
Construction by MXA Development, Inc.
Photography by Sarah Elliott
See the home tour feature in Domino Magazine
 Amaron Folkestad GC Steamboats Builder

Kitchen in Mountain Modern Contemporary Steamboat Springs Ski Resort Custom Home built by Amaron Folkestad General Contractors www.AmaronBuilders.com
Apex Architecture
Photos by Brian Adams

Sponsored
Sunbury, OH

J.Holderby - Renovations
Franklin County's Leading General Contractors - 2X Best of Houzz!

 Jennifer Gustafson Interior Design
• Full Eichler Galley Kitchen Remodel
• Updated finishes in a warm palette of white + gray
• A home office was incorporated to provide additional functionality to the space.
• Decorative Accessory Styling
• General Contractor: CKM Construction
• Custom Casework: Benicia Cabinets
• Backsplash Tile: Artistic Tile
• Countertop: Caesarstone
• Induction Cooktop: GE Profile
• Exhaust Hood: Zephyr
• Wall Oven: Kitchenaid
• Flush mount hardware pulls - Hafele
• Leather + steel side chair - Frag
• Engineered Wood Floor - Cos Nano Tech
• Floor runner - Bolon
• Vintage globe pendant light fixtures - provided by the owner

 Concept to Design Inc.
Architectural Consulting, Exterior Finishes, Interior Finishes, Showsuite
Town Home Development, Surrey BC
Park Ridge Homes, Raef Grohne Photographer
Example of a small country galley laminate floor and brown floor open concept kitchen design in Vancouver with an undermount sink, shaker cabinets, white cabinets, quartzite countertops, white backsplash, porcelain backsplash, stainless steel appliances, an island and white countertops
Example of a small country galley laminate floor and brown floor open concept kitchen design in Vancouver with an undermount sink, shaker cabinets, white cabinets, quartzite countertops, white backsplash, porcelain backsplash, stainless steel appliances, an island and white countertops

 MARCUSSE CONSTRUCTION
Inspiration for a mid-sized contemporary single-wall light wood floor and beige floor wet bar remodel in Grand Rapids with gray cabinets, white backsplash, subway tile backsplash, gray countertops and a drop-in sink

 Usable Space Interiors, LLC
The inviting master bedroom has so many textures and colors that appeal to any eye.
Example of a mid-sized transitional master carpeted, beige floor and tray ceiling bedroom design in Nashville with multicolored walls and no fireplace
Example of a mid-sized transitional master carpeted, beige floor and tray ceiling bedroom design in Nashville with multicolored walls and no fireplace

Sponsored
Delaware, OH

Buckeye Basements, Inc.
Central Ohio's Basement Finishing ExpertsBest Of Houzz '13-'21

 DHD Architecture and Interior Design
Union Square Loft II
DHD Interiors worked with this couple to furnish their new recently renovated Flatiron loft. Navigating the dark wood paneling and flooring, DHD selected furniture and finishes that felt rich in color and texture while still cool and casual. Layers of grass cloth wallpapers were added to the main bedrooms to reduce the contrast of the dark wood and walls, adding brightness to the loft’s overall feel. Greys and mink-toned browns served as the foundation for a base palette, with deep burgundies and blues working as accents. This loft feels like a true downtown loft with its original brick and an industrial dining table, but stays balanced with softly upholstered furniture. Each piece, from the Dunbar chaise lounge to the organically shaped coffee table, displays a sculptural quality that contributes to a visually dynamic space.
2 Bedrooms / 2,000 Square Feet
Architecture and Photography:
Danny Forster Design Studio
 Northbay Stone Works Inc
Photo by Jeff Zaruba

Large trendy beige tile alcove shower photo in San Francisco with an integrated sink, flat-panel cabinets, medium tone wood cabinets and beige walls
Large trendy beige tile alcove shower photo in San Francisco with an integrated sink, flat-panel cabinets, medium tone wood cabinets and beige walls
 Valerie Grant Interiors

A true combination of antiques, traditional pieces and a more contemporary flair. Beautiful artwork lends sophistication to this master bedroom. Photography by Peter Rymwid.
13