
Search results for "Palm w" in Home Design Ideas
 Alex Escobar & Associates of Re/Max Preferred
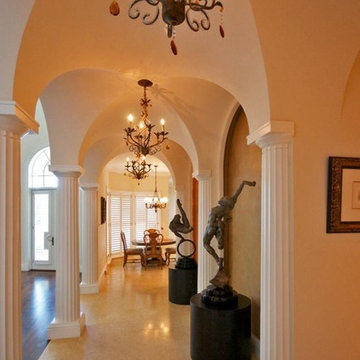
In-home gallery featuring sculptures
photos by obeo.com
Tuscan hallway photo in Miami
Tuscan hallway photo in Miami

 Jo Rabaut
Chris Little Photography
Laundry room - traditional laundry room idea in Atlanta with white cabinets, white countertops and a drop-in sink
Laundry room - traditional laundry room idea in Atlanta with white cabinets, white countertops and a drop-in sink

 TruexCullins Architecture + Interior Design
To view other design projects by TruexCullins Architecture + Interior Design visit www.truexcullins.com
Photographer: Jim Westphalen
Example of a mid-sized trendy backyard patio design in Burlington with a fire pit and a pergola
Example of a mid-sized trendy backyard patio design in Burlington with a fire pit and a pergola
Find the right local pro for your project


 Phoebe Howard
Laurey Glenn
Inspiration for a large cottage slate floor laundry room remodel in Nashville with white cabinets, a side-by-side washer/dryer, open cabinets, black countertops, a drop-in sink and gray walls
Inspiration for a large cottage slate floor laundry room remodel in Nashville with white cabinets, a side-by-side washer/dryer, open cabinets, black countertops, a drop-in sink and gray walls
 MASHstudios

LAXseries solid wood Platform Bed with wall mounted Storage Headboard and Entertainment Shelf at the Thirteen Palms resort in Palm Springs, California.

 Design by Misha
California Cozy Backyard offers indoor-outdoor living with a rustic, repurposed, and thoughtfully lit design. Offering, a live edge bar over the outdoor kitchen, a fire bowl to roast marshmallows, a beautiful live edge dining table, and a wood panel backdrop for lazy lounging. This Functionally and aesthetically pleasing cozy backyard is entertaining ready!

Sponsored
Columbus, OH

Wannemacher Interiors
Customized Award-Winning Interior Design Solutions in Franklin Cnty OH

 Hsu McCullough
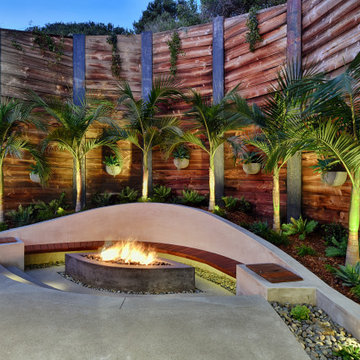
Board formed concrete firepit at dusk. Photo by Clark Dugger
Patio - mid-sized contemporary backyard stone patio idea in Los Angeles with a fire pit and no cover
Patio - mid-sized contemporary backyard stone patio idea in Los Angeles with a fire pit and no cover

 Balodemas Architects
Anice Hoachlander, Hoachlander Davis Photography
Entryway - large 1950s slate floor and gray floor entryway idea in DC Metro with gray walls and a red front door
Entryway - large 1950s slate floor and gray floor entryway idea in DC Metro with gray walls and a red front door

 Krista + Home
Kitchens should be open and awake just waiting for something to happen. A space that is now a real part of our daily living where we cook and entertain. Coastal accents, aqua galore, and a touch of powder blue. Design by Krista Watterworth Alterman. Photos by Troy Campbell. Krista Watterworth Design Studio, Palm Beach Gardens, Florida.

 Glenn Layton Homes
Glenn Layton Homes, LLC, "Building Your Coastal Lifestyle"

Kitchen/dining room combo - mid-sized coastal medium tone wood floor kitchen/dining room combo idea in Jacksonville with green walls and no fireplace
Kitchen/dining room combo - mid-sized coastal medium tone wood floor kitchen/dining room combo idea in Jacksonville with green walls and no fireplace

 M. Brennan Architects, Inc.
Holger Obenausjavascript:;
Example of a mid-sized beach style open concept dark wood floor living room design in Charleston with white walls and a standard fireplace
Example of a mid-sized beach style open concept dark wood floor living room design in Charleston with white walls and a standard fireplace



 Gary McBournie Inc.
Gordon Beall
Bedroom - tropical yellow floor bedroom idea in Boston with white walls
Bedroom - tropical yellow floor bedroom idea in Boston with white walls
 Orange Coast Interior Design
SJC Dramatic Remodel

Trendy kitchen photo in Orange County with shaker cabinets
Trendy kitchen photo in Orange County with shaker cabinets
 Gonyea Custom Homes

A rustic outdoor living room overlooks Gleason Lake. Perfect for enjoying precious summer nights and expressive sunsets.
Photography by Spacecrafting

 Corine Maggio Design
This adorable beach cottage is in the heart of the village of La Jolla in San Diego. The goals were to brighten up the space and be the perfect beach get-away for the client whose permanent residence is in Arizona. Some of the ways we achieved the goals was to place an extra high custom board and batten in the great room and by refinishing the kitchen cabinets (which were in excellent shape) white. We created interest through extreme proportions and contrast. Though there are a lot of white elements, they are all offset by a smaller portion of very dark elements. We also played with texture and pattern through wallpaper, natural reclaimed wood elements and rugs. This was all kept in balance by using a simplified color palate minimal layering.
I am so grateful for this client as they were extremely trusting and open to ideas. To see what the space looked like before the remodel you can go to the gallery page of the website www.cmnaturaldesigns.com
Photography by: Chipper Hatter

Sponsored
Columbus, OH
We Design, Build and Renovate

CHC & Family Developments
Industry Leading General Contractors in Franklin County, Ohio

 Wagner Cabinetry and Design
Huggy Bear Quaker style door in Cherry with Nutmeg stain. Island is Cherry with Slate stain. Backsplash is split-face travertine. Custom paneled hood. Cambria Cardiff Cream countertops. Wolf gas range.

 Hull Forest Products - Wide Plank Floors
Locally grown American Hickory floors with natural color and grain variation sawn in the USA and available mill-direct from Hull Forest Products. Nationwide shipping 1-800-928-9602. https://www.hullforest.com.
Photo by Matt Delphenich.


20