
Search results for "Palmetto bluff" in Home Design Ideas
 Kathleen Cragan Interior Design

Indoor-outdoor waterfront living. Screened-in porch with dual sitting areas. Open to outdoor pool and entertaining areas.

Large transitional stamped concrete screened-in back porch idea in Charleston with a roof extension
Large transitional stamped concrete screened-in back porch idea in Charleston with a roof extension
 Court Atkins Group
McManus Photography

This is an example of a mid-sized traditional concrete screened-in back porch design in Charleston with a roof extension.
This is an example of a mid-sized traditional concrete screened-in back porch design in Charleston with a roof extension.
 Kathleen Cragan Interior Design
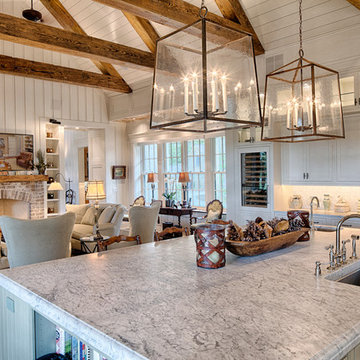
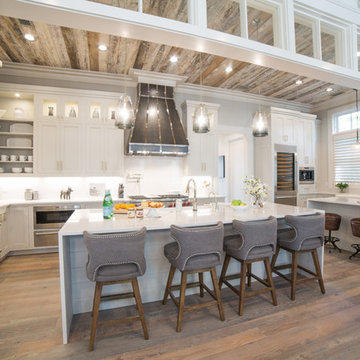
Low-country southern inspired home design in exclusive South Carolina waterfront community. Expansive kitchen and open sitting/family room. Designed with Carolina furniture and owner specific pieces incorporated.
Find the right local pro for your project
 Court Atkins Group

Inspiration for a huge coastal beige three-story wood exterior home remodel in Charleston
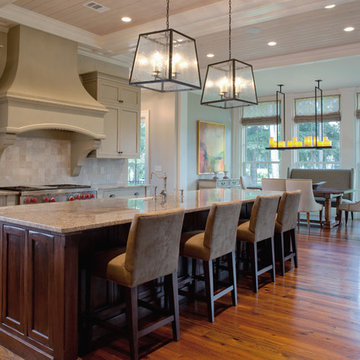 Court Atkins Group
Eat-in kitchen - mid-sized traditional single-wall dark wood floor eat-in kitchen idea in Charleston with an undermount sink, recessed-panel cabinets, white cabinets, granite countertops, gray backsplash, ceramic backsplash, stainless steel appliances and an island
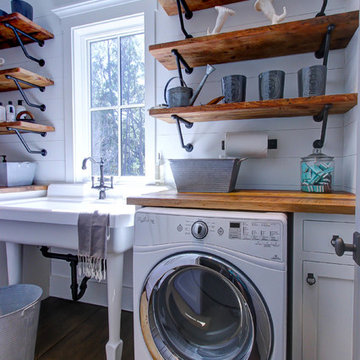

 Markalunas Architecture and Design, LLC

Lisa Carroll
Inspiration for a small cottage powder room remodel in Atlanta with medium tone wood cabinets, beige walls, a vessel sink and recessed-panel cabinets
Inspiration for a small cottage powder room remodel in Atlanta with medium tone wood cabinets, beige walls, a vessel sink and recessed-panel cabinets

Sponsored
Plain City, OH

Kuhns Contracting, Inc.
Central Ohio's Trusted Home Remodeler Specializing in Kitchens & Baths

 lisa furey interiors
Family room - mid-sized coastal open concept light wood floor family room idea in Charleston with white walls
 Court Atkins Group
McManus Photography
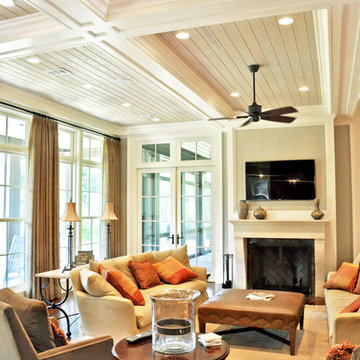
Inspiration for a mid-sized timeless formal and open concept dark wood floor living room remodel in Charleston with beige walls, a standard fireplace, a stone fireplace and a wall-mounted tv
Inspiration for a mid-sized timeless formal and open concept dark wood floor living room remodel in Charleston with beige walls, a standard fireplace, a stone fireplace and a wall-mounted tv
 Court Atkins Group
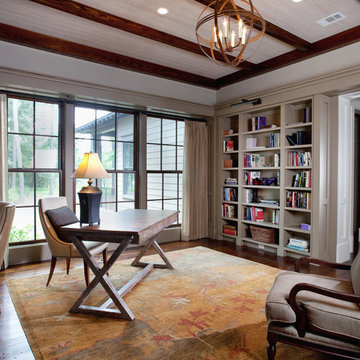
Mid-sized elegant freestanding desk dark wood floor study room photo in Charleston with beige walls
 lisa furey interiors
john mc manus

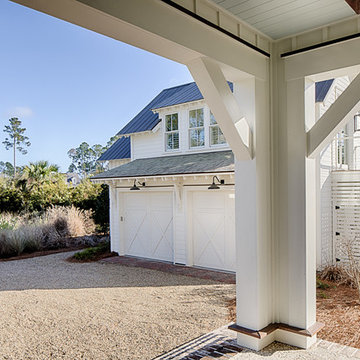
Garage - small cottage two-story concrete fiberboard white garage idea in Charleston
Garage - small cottage two-story concrete fiberboard white garage idea in Charleston
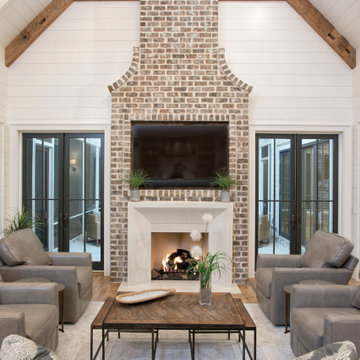
 H2 Builders
H2 Builders - Custom Home In Palmetto Bluff
Inspiration for a cottage living room remodel in Charleston
Inspiration for a cottage living room remodel in Charleston

Sponsored
Plain City, OH
Kuhns Contracting, Inc.
Central Ohio's Trusted Home Remodeler Specializing in Kitchens & Baths
 Court Atkins Group
McManus Photography
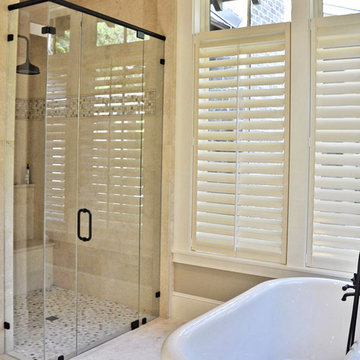
Freestanding bathtub - mid-sized traditional master beige tile and ceramic tile ceramic tile freestanding bathtub idea in Charleston with beige walls
Freestanding bathtub - mid-sized traditional master beige tile and ceramic tile ceramic tile freestanding bathtub idea in Charleston with beige walls
 VACCARO Architecture, Inc.
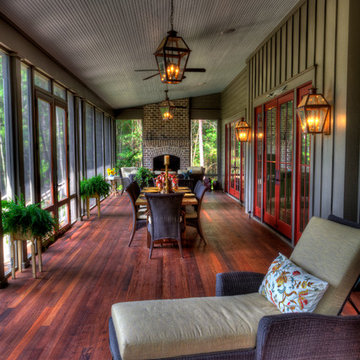
Palmetto Bluff house.
Photo by Danielle Sullivan
Classic porch idea in Charleston
Classic porch idea in Charleston
 Court Atkins Group
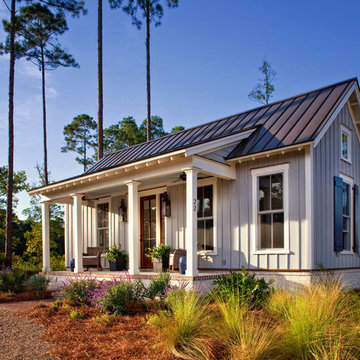

Mid-sized elegant brick screened-in back porch photo in Charlotte with a roof extension
Sponsored
Plain City, OH
Kuhns Contracting, Inc.
Central Ohio's Trusted Home Remodeler Specializing in Kitchens & Baths
 Cowart Group Architects
PALMETTO BLUFF- Bergeron-
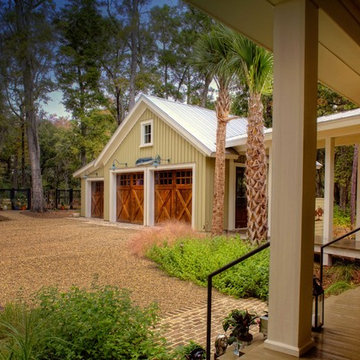
Example of a mid-sized mountain style attached two-car garage design in Atlanta
Example of a mid-sized mountain style attached two-car garage design in Atlanta
 lisa furey interiors
Duck Crossing is a mini compound built over time for our family in Palmetto Bluff, Bluffton, SC. We began with the small one story guest cottage, added the carriage house for our daughters and then, as we determined we needed one gathering space for friends and family, the main house. The challenge was to build a light and bright home that would take full advantage of the lake and preserve views and have enough room for everyone to congregate.
We decided to build an upside down/reverse floorplan home, where the main living areas are on the 2nd floor. We built one great room, encompassing kitchen, dining, living, deck and design studio - added tons of windows and an open staircase, vaulted the ceilings, painted everything white and did whatever else we could to make the small space feel open and welcoming - we think we accomplished this, and then some. The kitchen appliances are behind doors, the island is great for serving and gathering, the tv is hidden - all attention is to the view. When everyone needs their separate space, there are 2 bedrooms below and then additional sleeping, bathing and eating spaces in the cottage and carriage house - it is all just perfect!
12