
Search results for "Palmetto bluff" in Home Design Ideas
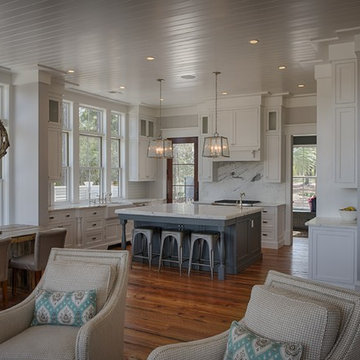
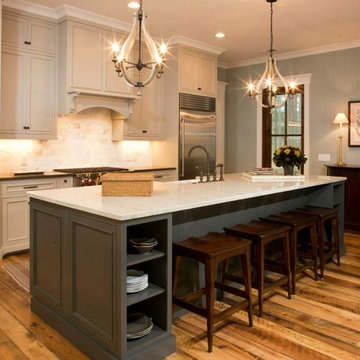
 Palmetto Bluff

Interior finishes by Shoreline Construction & Development. Furnishings by J. Banks Design. | Cabinetry by AKD. Lighting by Hagemeyer. Countertops by Stoneworks. Plumbing by Cregger. Tile by Redfox Unlimited. Paint by Sherwin Williams
 Hansen Architects, P.C.
Atlantic Archives/Richard Leo Johnson
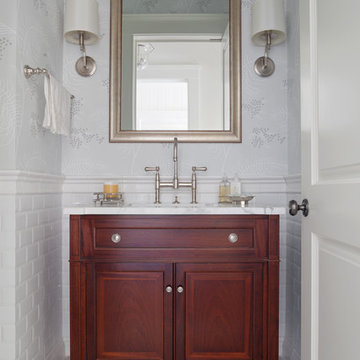
Powder room - traditional powder room idea in Atlanta
Powder room - traditional powder room idea in Atlanta
Find the right local pro for your project
 Indigo Design
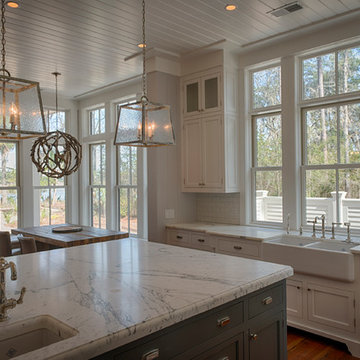
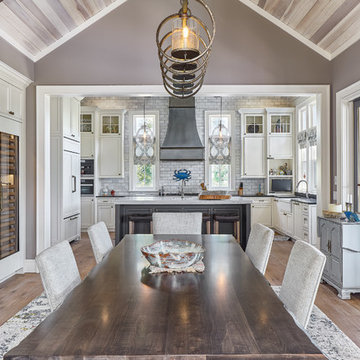
Eat-in kitchen - large farmhouse u-shaped medium tone wood floor eat-in kitchen idea in Atlanta with shaker cabinets, white cabinets, onyx countertops, white backsplash, stone tile backsplash, paneled appliances, an island and a farmhouse sink
 Palmetto Bluff
Interior finishes by Shoreline Construction & Development. Furnishings by J. Banks Design. | Lighting by Hagemeyer. Paint by Sherwin Williams
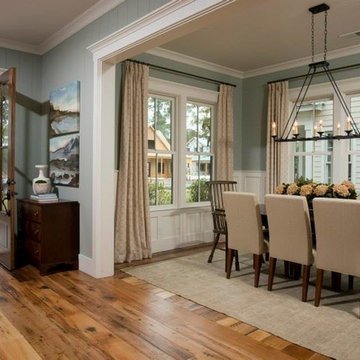
Example of a classic medium tone wood floor dining room design in Charleston with a medium wood front door
Example of a classic medium tone wood floor dining room design in Charleston with a medium wood front door
 Markalunas Architecture and Design, LLC
Lisa Carroll
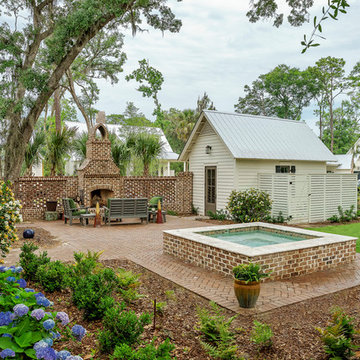
Patio - mid-sized farmhouse one-story concrete fiberboard white patio idea in Atlanta
Patio - mid-sized farmhouse one-story concrete fiberboard white patio idea in Atlanta

Sponsored
Plain City, OH

Kuhns Contracting, Inc.
Central Ohio's Trusted Home Remodeler Specializing in Kitchens & Baths

 H2 Builders
H2 Builders - Custom Home In Palmetto Bluff
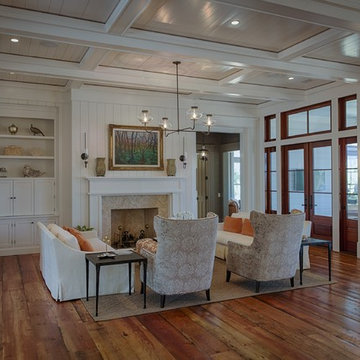
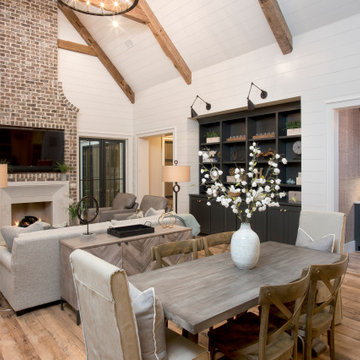
Inspiration for a farmhouse living room remodel in Charleston
Inspiration for a farmhouse living room remodel in Charleston
 lisa furey interiors
john mc manus

Small farmhouse master light wood floor bedroom photo in Charleston with white walls
Small farmhouse master light wood floor bedroom photo in Charleston with white walls
 Markalunas Architecture and Design, LLC
Lisa Carroll
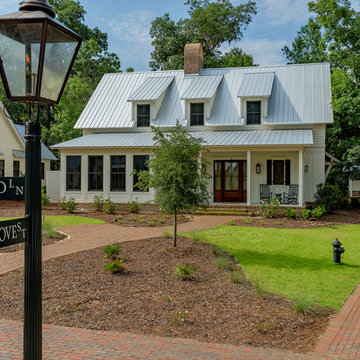
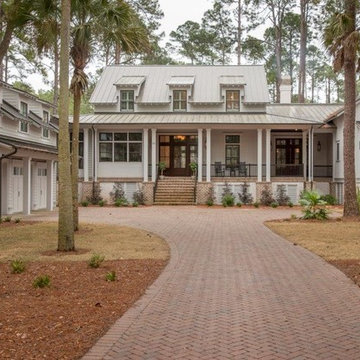
Example of a mid-sized cottage white two-story concrete fiberboard gable roof design in Atlanta
Example of a mid-sized cottage white two-story concrete fiberboard gable roof design in Atlanta


Sponsored
Plain City, OH
Kuhns Contracting, Inc.
Central Ohio's Trusted Home Remodeler Specializing in Kitchens & Baths
 lisa furey interiors
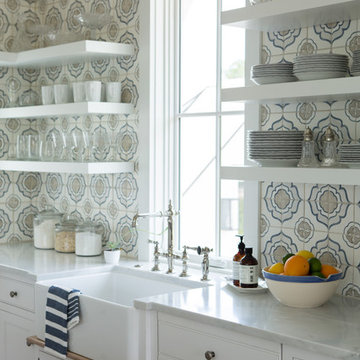
Example of a mid-sized country l-shaped light wood floor open concept kitchen design in Charleston with a farmhouse sink, shaker cabinets, white cabinets, marble countertops, terra-cotta backsplash, paneled appliances, an island and white countertops
 Cowart Group Architects

PALMETTO BLUFF- Lot 33
Gerald D. Cowart
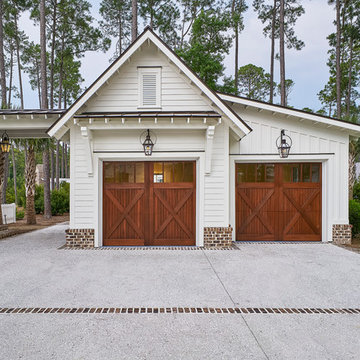
Garage - large traditional attached two-car garage idea in Atlanta
Garage - large traditional attached two-car garage idea in Atlanta
 StoneWorks, Inc.

Love this Powder Room with 2.5” thick chiseled edge granite countertop and vessel sink. This countertop is the same as in the kitchen: Mystic grey granite with leathered finish in deep charcoal grey.
 StoneWorks, Inc.
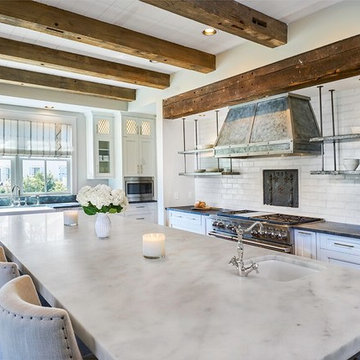
Check out this huge kitchen island - over 13' feet long! Enough for friends and family to gather around while the final prep is taking place...or just to gather for any reason. This gorgeous custom kitchen has mystic grey leathered granite perimeter countertops, in deep charcoal grey. The large center island is topped with a honed Turkish white marble, cut to 2.5” thickness Gorgeous. The backsplash is a painted brick in a white wash to give the brick an old feel. The complementary but different colors make this kitchen pop.
Sponsored
Plain City, OH
Kuhns Contracting, Inc.
Central Ohio's Trusted Home Remodeler Specializing in Kitchens & Baths

 Markalunas Architecture and Design, LLC
Lisa Carroll
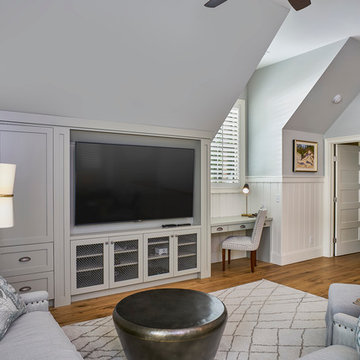
Game room - small cottage open concept light wood floor game room idea in Atlanta with gray walls and a media wall
Game room - small cottage open concept light wood floor game room idea in Atlanta with gray walls and a media wall
15