
Search results for "Pandemic" in Home Design Ideas
 Furniture Row
What is Contemporary Style?
During the 1990s and 2010s, the word contemporary was commonly used to describe an interior style that was centered around rooms with neutral-toned color palettes and furniture with simple, straight-lined appeal. Many contemporary living rooms featured cream-colored walls with light brown wood floors, or off-white carpeted floors, as well as upholstered furniture with track arms, or perhaps recliners with pillowy cushions and pillow-top arms.
In recent years – well, really since we all were forced to actually live in our homes during the Covid-19 pandemic - there have been many changes happening within the world of contemporary style. The contemporary style that has been emerging since 2020 still favors straight-lined foundational pieces, but now it’s more and more about blending in traditional pieces, opposing styles, and maximalist color motifs.
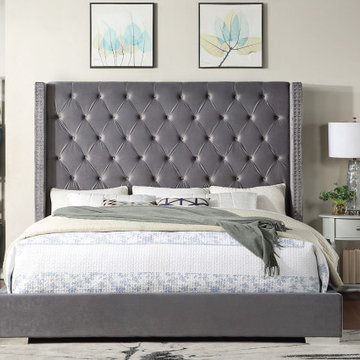
With the Bennett Upholstered Bed’s winged velvet-adorned headboard and tufted detailing, your room will revitalize with contemporary appeal and high-end taste.
 Ginger Rabe Designs, LLC
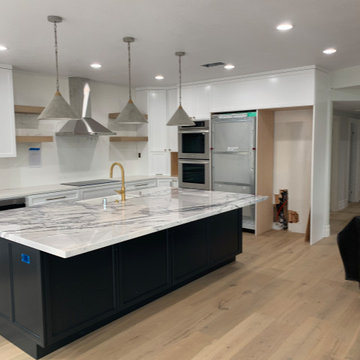
*Professional Pictures were not taken due to pandemic. These pictures are of progress from the team of progress pictures, before picture, and some finished pictures along the way.

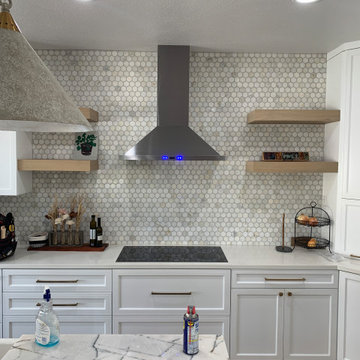
This home was a complete flip from opening the first floor to be a large great room from the kitchen to the living room. Where the living room once was now sits the large purple and white marble island that is a chefs dream to prep on. We added a wood wall to add some interest and texture along with large pendants and chandeliers. All the cabinets are a custom design from Ginger Rabe Designs cabinet studio line. The living room was opened up and 100" high windows were added. Along with a movable glass wall to open up to the back patio where we laid stamp concrete that will encompass an outdoor bar. This home also had the bathrooms and laundry room remodeled but is not shown.
 Guidon Studio
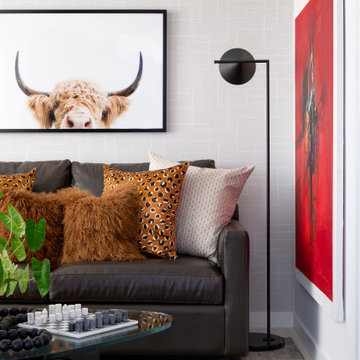
Casa Sunset began as a decoration project that quickly evolved into a full remodeling venture. Designed during the pandemic, the focus was on home entertainment, working from home and the use of materials that were warm, inviting and textural to compliment the extraordinary views of the water and the Miami skyline.
The result included a flexible room used as home office and guest bedroom. Pocket doors were incorporated to create a direct connection to the main living area and multiply the entertaining space when larger groups were gathered.
A wooden “cube“, constructed of vertical walnut slats in the center of the apartment, provides warmth and a focal point shared by every space. This element served to concealed the pocket doors to the office and provided a niche to recess the TV and general entertainment equipment for a clean and refined look.
Walnut panels were also used in the Master Bedroom to conceal the door of the walking-in- closet, this time playing with a more intimate and darker palette in the sleeping quarters and exposed bathroom.
Find the right local pro for your project
 Ginger Rabe Designs, LLC
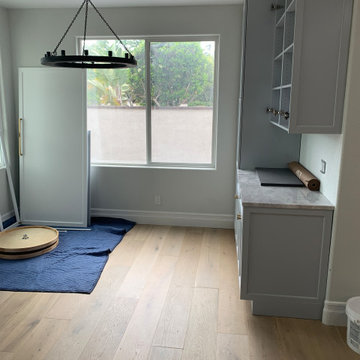
*Professional Pictures were not taken due to pandemic. These pictures are of progress from the team of progress pictures, before picture, and some finished pictures along the way.
This home was a complete flip from opening the first floor to be a large great room from the kitchen to the living room. Where the living room once was now sits the large purple and white marble island that is a chefs dream to prep on. We added a wood wall to add some interest and texture along with large pendants and chandeliers. All the cabinets are a custom design from Ginger Rabe Designs cabinet studio line. The living room was opened up and 100" high windows were added. Along with a movable glass wall to open up to the back patio where we laid stamp concrete that will encompass an outdoor bar. This home also had the bathrooms and laundry room remodeled but is not shown.
 Danielle Rose Design Co.
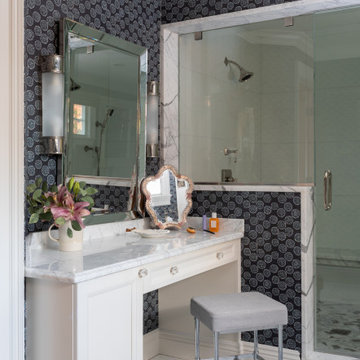
We are honored to work on many homes that are over 100 years old, and this classic center hall colonial home was no different. It was built in 1921 and is located on a beautiful corner lot in the heart of Rockville Centre, NY. Our goal was to pay respect to the stately architectural details throughout the house, while creating a vibrant and colorful home that was well suited for family living. We focused on modernizing, updating, and furnishing this beautiful space for our clients, a young family of four, who moved out of the city during the pandemic and purchased their forever home. We incorporated bold wallpaper, a rich color palette, and custom furniture that expertly fit their home and captured our clients spirit.
 Ginger Rabe Designs, LLC
*Professional Pictures were not taken due to pandemic. These pictures are of progress from the team of progress pictures, before picture, and some finished pictures along the way.
This home was a complete flip from opening the first floor to be a large great room from the kitchen to the living room. Where the living room once was now sits the large purple and white marble island that is a chefs dream to prep on. We added a wood wall to add some interest and texture along with large pendants and chandeliers. All the cabinets are a custom design from Ginger Rabe Designs cabinet studio line. The living room was opened up and 100" high windows were added. Along with a movable glass wall to open up to the back patio where we laid stamp concrete that will encompass an outdoor bar. This home also had the bathrooms and laundry room remodeled but is not shown.
 Danielle Rose Design Co.
We are honored to work on many homes that are over 100 years old, and this classic center hall colonial home was no different. It was built in 1921 and is located on a beautiful corner lot in the heart of Rockville Centre, NY. Our goal was to pay respect to the stately architectural details throughout the house, while creating a vibrant and colorful home that was well suited for family living. We focused on modernizing, updating, and furnishing this beautiful space for our clients, a young family of four, who moved out of the city during the pandemic and purchased their forever home. We incorporated bold wallpaper, a rich color palette, and custom furniture that expertly fit their home and captured our clients spirit.
 Ginger Rabe Designs, LLC
*Professional Pictures were not taken due to pandemic. These pictures are of progress from the team of progress pictures, before picture, and some finished pictures along the way.
This home was a complete flip from opening the first floor to be a large great room from the kitchen to the living room. Where the living room once was now sits the large purple and white marble island that is a chefs dream to prep on. We added a wood wall to add some interest and texture along with large pendants and chandeliers. All the cabinets are a custom design from Ginger Rabe Designs cabinet studio line. The living room was opened up and 100" high windows were added. Along with a movable glass wall to open up to the back patio where we laid stamp concrete that will encompass an outdoor bar. This home also had the bathrooms and laundry room remodeled but is not shown.
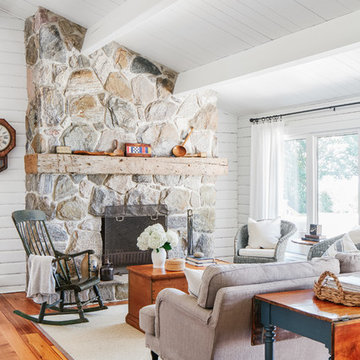
 Croma Design Inc.
A sunny and bright lakeside Ontario cottage.
Styling: Ann Marie Favot for Style at Home
Photography: Donna Griffith for Style at Home
Inspiration for a mid-sized coastal open concept medium tone wood floor and brown floor living room remodel in Toronto with white walls, a standard fireplace, a stone fireplace and no tv
Inspiration for a mid-sized coastal open concept medium tone wood floor and brown floor living room remodel in Toronto with white walls, a standard fireplace, a stone fireplace and no tv
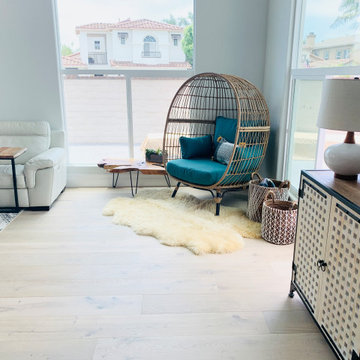 Ginger Rabe Designs, LLC
*Professional Pictures were not taken due to pandemic. These pictures are of progress from the team of progress pictures, before picture, and some finished pictures along the way.
This home was a complete flip from opening the first floor to be a large great room from the kitchen to the living room. Where the living room once was now sits the large purple and white marble island that is a chefs dream to prep on. We added a wood wall to add some interest and texture along with large pendants and chandeliers. All the cabinets are a custom design from Ginger Rabe Designs cabinet studio line. The living room was opened up and 100" high windows were added. Along with a movable glass wall to open up to the back patio where we laid stamp concrete that will encompass an outdoor bar. This home also had the bathrooms and laundry room remodeled but is not shown.
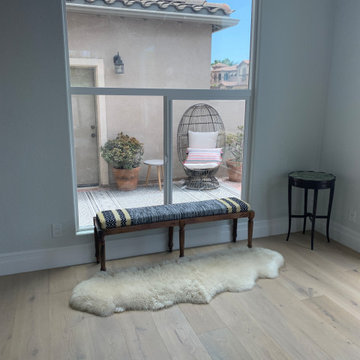 Ginger Rabe Designs, LLC
*Professional Pictures were not taken due to pandemic. These pictures are of progress from the team of progress pictures, before picture, and some finished pictures along the way.
This home was a complete flip from opening the first floor to be a large great room from the kitchen to the living room. Where the living room once was now sits the large purple and white marble island that is a chefs dream to prep on. We added a wood wall to add some interest and texture along with large pendants and chandeliers. All the cabinets are a custom design from Ginger Rabe Designs cabinet studio line. The living room was opened up and 100" high windows were added. Along with a movable glass wall to open up to the back patio where we laid stamp concrete that will encompass an outdoor bar. This home also had the bathrooms and laundry room remodeled but is not shown.
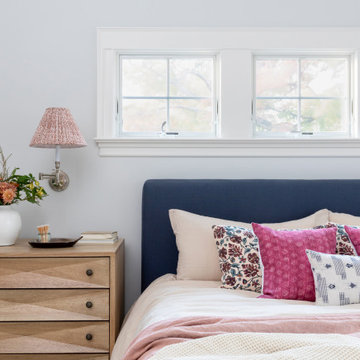 Danielle Rose Design Co.
We are honored to work on many homes that are over 100 years old, and this classic center hall colonial home was no different. It was built in 1921 and is located on a beautiful corner lot in the heart of Rockville Centre, NY. Our goal was to pay respect to the stately architectural details throughout the house, while creating a vibrant and colorful home that was well suited for family living. We focused on modernizing, updating, and furnishing this beautiful space for our clients, a young family of four, who moved out of the city during the pandemic and purchased their forever home. We incorporated bold wallpaper, a rich color palette, and custom furniture that expertly fit their home and captured our clients spirit.
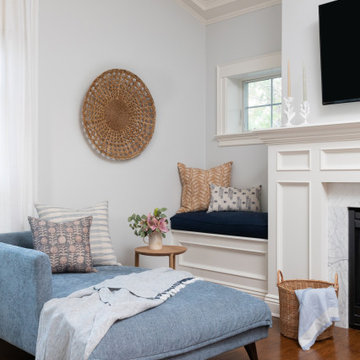 Danielle Rose Design Co.
We are honored to work on many homes that are over 100 years old, and this classic center hall colonial home was no different. It was built in 1921 and is located on a beautiful corner lot in the heart of Rockville Centre, NY. Our goal was to pay respect to the stately architectural details throughout the house, while creating a vibrant and colorful home that was well suited for family living. We focused on modernizing, updating, and furnishing this beautiful space for our clients, a young family of four, who moved out of the city during the pandemic and purchased their forever home. We incorporated bold wallpaper, a rich color palette, and custom furniture that expertly fit their home and captured our clients spirit.
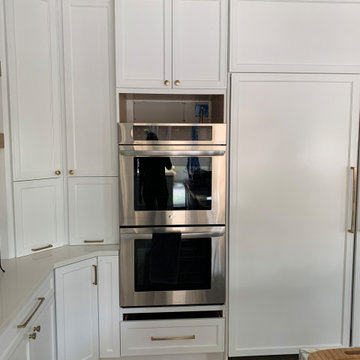 Ginger Rabe Designs, LLC
*Professional Pictures were not taken due to pandemic. These pictures are of progress from the team of progress pictures, before picture, and some finished pictures along the way.
This home was a complete flip from opening the first floor to be a large great room from the kitchen to the living room. Where the living room once was now sits the large purple and white marble island that is a chefs dream to prep on. We added a wood wall to add some interest and texture along with large pendants and chandeliers. All the cabinets are a custom design from Ginger Rabe Designs cabinet studio line. The living room was opened up and 100" high windows were added. Along with a movable glass wall to open up to the back patio where we laid stamp concrete that will encompass an outdoor bar. This home also had the bathrooms and laundry room remodeled but is not shown.
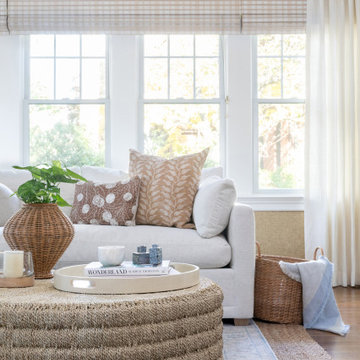 Danielle Rose Design Co.
We are honored to work on many homes that are over 100 years old, and this classic center hall colonial home was no different. It was built in 1921 and is located on a beautiful corner lot in the heart of Rockville Centre, NY. Our goal was to pay respect to the stately architectural details throughout the house, while creating a vibrant and colorful home that was well suited for family living. We focused on modernizing, updating, and furnishing this beautiful space for our clients, a young family of four, who moved out of the city during the pandemic and purchased their forever home. We incorporated bold wallpaper, a rich color palette, and custom furniture that expertly fit their home and captured our clients spirit.
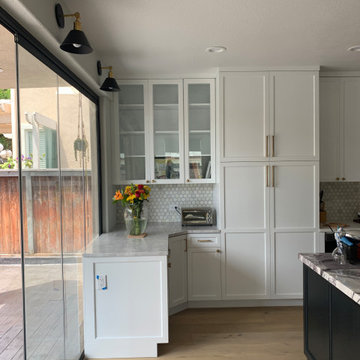 Ginger Rabe Designs, LLC
*Professional Pictures were not taken due to pandemic. These pictures are of progress from the team of progress pictures, before picture, and some finished pictures along the way.
This home was a complete flip from opening the first floor to be a large great room from the kitchen to the living room. Where the living room once was now sits the large purple and white marble island that is a chefs dream to prep on. We added a wood wall to add some interest and texture along with large pendants and chandeliers. All the cabinets are a custom design from Ginger Rabe Designs cabinet studio line. The living room was opened up and 100" high windows were added. Along with a movable glass wall to open up to the back patio where we laid stamp concrete that will encompass an outdoor bar. This home also had the bathrooms and laundry room remodeled but is not shown.
 Guidon Studio
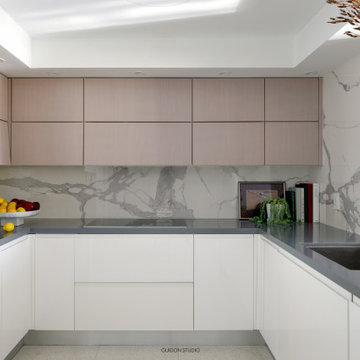
Casa Sunset began as a decoration project that quickly evolved into a full remodeling venture. Designed during the pandemic, the focus was on home entertainment, working from home and the use of materials that were warm, inviting and textural to compliment the extraordinary views of the water and the Miami skyline.
The result included a flexible room used as home office and guest bedroom. Pocket doors were incorporated to create a direct connection to the main living area and multiply the entertaining space when larger groups were gathered.
A wooden “cube“, constructed of vertical walnut slats in the center of the apartment, provides warmth and a focal point shared by every space. This element served to concealed the pocket doors to the office and provided a niche to recess the TV and general entertainment equipment for a clean and refined look.
Walnut panels were also used in the Master Bedroom to conceal the door of the walking-in- closet, this time playing with a more intimate and darker palette in the sleeping quarters and exposed bathroom.
 Ginger Rabe Designs, LLC
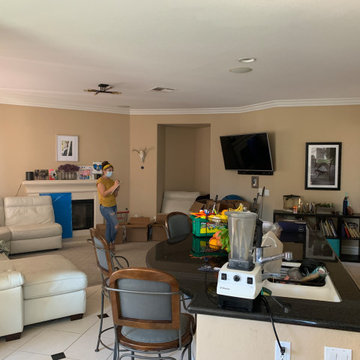
*Professional Pictures were not taken due to pandemic. These pictures are of progress from the team of progress pictures, before picture, and some finished pictures along the way.
This home was a complete flip from opening the first floor to be a large great room from the kitchen to the living room. Where the living room once was now sits the large purple and white marble island that is a chefs dream to prep on. We added a wood wall to add some interest and texture along with large pendants and chandeliers. All the cabinets are a custom design from Ginger Rabe Designs cabinet studio line. The living room was opened up and 100" high windows were added. Along with a movable glass wall to open up to the back patio where we laid stamp concrete that will encompass an outdoor bar. This home also had the bathrooms and laundry room remodeled but is not shown.
 Ginger Rabe Designs, LLC
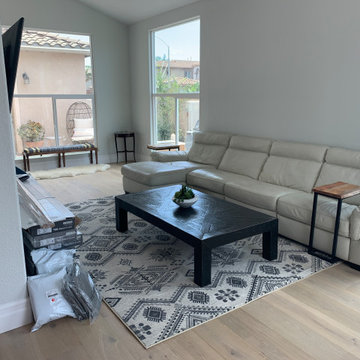
*Professional Pictures were not taken due to pandemic. These pictures are of progress from the team of progress pictures, before picture, and some finished pictures along the way.
This home was a complete flip from opening the first floor to be a large great room from the kitchen to the living room. Where the living room once was now sits the large purple and white marble island that is a chefs dream to prep on. We added a wood wall to add some interest and texture along with large pendants and chandeliers. All the cabinets are a custom design from Ginger Rabe Designs cabinet studio line. The living room was opened up and 100" high windows were added. Along with a movable glass wall to open up to the back patio where we laid stamp concrete that will encompass an outdoor bar. This home also had the bathrooms and laundry room remodeled but is not shown.
 Guidon Studio
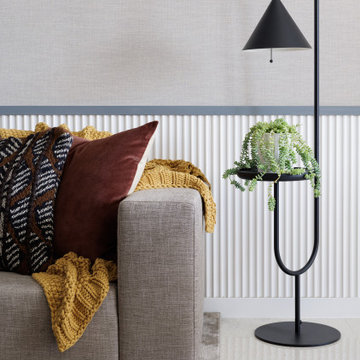
Casa Sunset began as a decoration project that quickly evolved into a full remodeling venture. Designed during the pandemic, the focus was on home entertainment, working from home and the use of materials that were warm, inviting and textural to compliment the extraordinary views of the water and the Miami skyline.
The result included a flexible room used as home office and guest bedroom. Pocket doors were incorporated to create a direct connection to the main living area and multiply the entertaining space when larger groups were gathered.
A wooden “cube“, constructed of vertical walnut slats in the center of the apartment, provides warmth and a focal point shared by every space. This element served to concealed the pocket doors to the office and provided a niche to recess the TV and general entertainment equipment for a clean and refined look.
Walnut panels were also used in the Master Bedroom to conceal the door of the walking-in- closet, this time playing with a more intimate and darker palette in the sleeping quarters and exposed bathroom.
45