
Search results for "Panel bulb" in Home Design Ideas

 Altura Architects
The master bathroom is one of our favorite features of this home. The spacious room gives husband and wife their own sink and storage areas. Toward the back of the room there is a copper Japanese soaking tub that fills from the ceiling. Frosted windows allow for plenty of light to come into the room while also maintaining privacy.
Photography by Todd Crawford.

 Morse Constructions
Our team helped a growing family transform their recent house purchase into a home they love. Working with architect Tom Downer of Downer Associates, we opened up a dark Cape filled with small rooms and heavy paneling to create a free-flowing, airy living space. The “new” home features a relocated and updated kitchen, additional baths, a master suite, mudroom and first floor laundry – all within the original footprint.
Photo: Mary Prince Photography

 LKID
LKIDGibeon Photography. Troy Lighting Edison Pendants / Phillip Jeffries Faux Leather Wall covering
Alcove shower - rustic alcove shower idea in New York with flat-panel cabinets, medium tone wood cabinets, beige walls, an integrated sink, concrete countertops and a hinged shower door
Alcove shower - rustic alcove shower idea in New York with flat-panel cabinets, medium tone wood cabinets, beige walls, an integrated sink, concrete countertops and a hinged shower door
Find the right local pro for your project

 Marc Mauldin Photography, Inc.
Marc Mauldin Photography, Inc.
Trendy galley medium tone wood floor and gray floor kitchen photo in Atlanta with an undermount sink, flat-panel cabinets, light wood cabinets, black backsplash, paneled appliances, an island and white countertops
Trendy galley medium tone wood floor and gray floor kitchen photo in Atlanta with an undermount sink, flat-panel cabinets, light wood cabinets, black backsplash, paneled appliances, an island and white countertops

 Raychel Wade Design
Inspiration for a contemporary u-shaped porcelain tile and brown floor kitchen remodel in New York with an undermount sink, flat-panel cabinets, medium tone wood cabinets, white backsplash, subway tile backsplash, stainless steel appliances, a peninsula and quartz countertops

 User
UserMid-sized farmhouse u-shaped light wood floor and beige floor enclosed kitchen photo in New York with a farmhouse sink, black cabinets, concrete countertops, white backsplash, subway tile backsplash, stainless steel appliances, no island and flat-panel cabinets

 Interiors by Steven G
Barry Grossman Photography
Trendy brown tile marble floor alcove shower photo in Miami with flat-panel cabinets, dark wood cabinets and white countertops
Trendy brown tile marble floor alcove shower photo in Miami with flat-panel cabinets, dark wood cabinets and white countertops


 User
UserJoshua Caldwell Photography
Example of a classic light wood floor kitchen design in Salt Lake City with an undermount sink, recessed-panel cabinets, white cabinets, white backsplash, stainless steel appliances and two islands
Example of a classic light wood floor kitchen design in Salt Lake City with an undermount sink, recessed-panel cabinets, white cabinets, white backsplash, stainless steel appliances and two islands

 Eisenmann Architecture
Mark Compton - Photographer
Example of a large transitional master white tile and ceramic tile white floor corner shower design in San Francisco with flat-panel cabinets, dark wood cabinets, white walls, marble countertops, a hinged shower door and an undermount sink
Example of a large transitional master white tile and ceramic tile white floor corner shower design in San Francisco with flat-panel cabinets, dark wood cabinets, white walls, marble countertops, a hinged shower door and an undermount sink

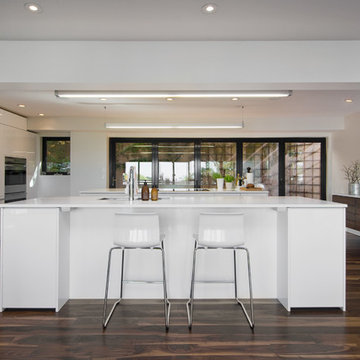
 Lucy Call
Photo: Lucy Call © 2013 Houzz
Design: Imbue Design and Sausage Space
Minimalist open concept kitchen photo in Salt Lake City with white cabinets, flat-panel cabinets and paneled appliances
Minimalist open concept kitchen photo in Salt Lake City with white cabinets, flat-panel cabinets and paneled appliances
 User
UserCasey Dunn Photography
Example of a trendy l-shaped medium tone wood floor kitchen design in Austin with an undermount sink, flat-panel cabinets, gray cabinets and an island
Example of a trendy l-shaped medium tone wood floor kitchen design in Austin with an undermount sink, flat-panel cabinets, gray cabinets and an island
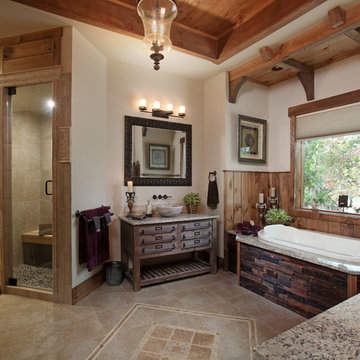 John Soave Builder
Inspiration for a rustic master beige floor bathroom remodel in Atlanta with medium tone wood cabinets, white walls, a vessel sink and flat-panel cabinets

Sponsored
Westerville, OH

Custom Home Works
Franklin County's Award-Winning Design, Build and Remodeling Expert

 cityhomeCOLLECTIVE
Kerri Fukui
Inspiration for a mid-sized scandinavian l-shaped gray floor and concrete floor kitchen remodel in Salt Lake City with flat-panel cabinets, white cabinets, white backsplash, an island, white countertops, a single-bowl sink, mosaic tile backsplash and paneled appliances
Inspiration for a mid-sized scandinavian l-shaped gray floor and concrete floor kitchen remodel in Salt Lake City with flat-panel cabinets, white cabinets, white backsplash, an island, white countertops, a single-bowl sink, mosaic tile backsplash and paneled appliances

 Michele Bohbot Design and Architecture
Trendy dark wood floor and brown floor hallway photo in Los Angeles with white walls

 Filament Lighting & Home
Large country l-shaped medium tone wood floor and brown floor eat-in kitchen photo in Minneapolis with a farmhouse sink, recessed-panel cabinets, white cabinets, marble countertops, white backsplash, ceramic backsplash, an island and paneled appliances

 Michael Hospelt Photography
Tom Trainor Builders , Michael Hospelt Photography, RGA Architects
Example of a trendy galley medium tone wood floor and brown floor kitchen design in San Francisco with an undermount sink, flat-panel cabinets, gray cabinets, gray backsplash, stainless steel appliances, an island and gray countertops
Example of a trendy galley medium tone wood floor and brown floor kitchen design in San Francisco with an undermount sink, flat-panel cabinets, gray cabinets, gray backsplash, stainless steel appliances, an island and gray countertops

Sponsored
Plain City, OH

Kuhns Contracting, Inc.
Central Ohio's Trusted Home Remodeler Specializing in Kitchens & Baths

 Hufft
HufftPowder room - contemporary black and white tile white floor powder room idea in Kansas City with flat-panel cabinets, black cabinets, white walls, an undermount sink and black countertops

 BOWA
BOWABob Narod Photopgraphy
Open concept kitchen - contemporary single-wall medium tone wood floor and brown floor open concept kitchen idea in DC Metro with flat-panel cabinets, black cabinets, wood countertops, gray backsplash, stainless steel appliances and an island
Open concept kitchen - contemporary single-wall medium tone wood floor and brown floor open concept kitchen idea in DC Metro with flat-panel cabinets, black cabinets, wood countertops, gray backsplash, stainless steel appliances and an island

 Krista + Home
Dining in pure contemporary coastal style with a touch of rustic charm. This home was outdated, dark and uninviting. I combined a bright color palette with hues reminiscent of the ocean. Troy Campbell Photography. Krista Watterworth Alterman, designer. Krista Watterworth Design Studio, Palm Beach Gardens, Florida.
1