
Search results for "Panel bulb" in Home Design Ideas
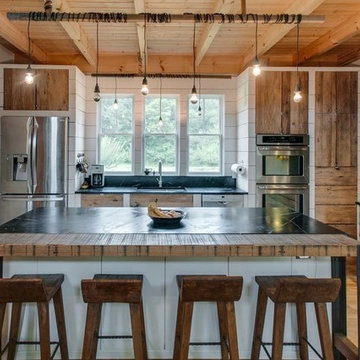
 fritsch design build
FDB
Farmhouse light wood floor and beige floor kitchen photo in Nashville with a double-bowl sink, medium tone wood cabinets, stainless steel appliances, an island and black countertops
Farmhouse light wood floor and beige floor kitchen photo in Nashville with a double-bowl sink, medium tone wood cabinets, stainless steel appliances, an island and black countertops
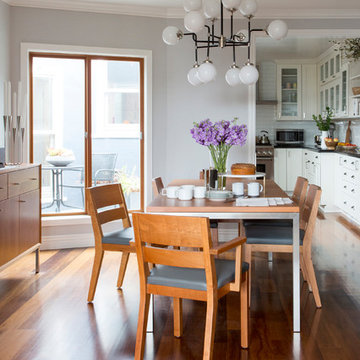
 Nystrom Design
Large transitional medium tone wood floor and brown floor kitchen/dining room combo photo in San Francisco with gray walls and no fireplace
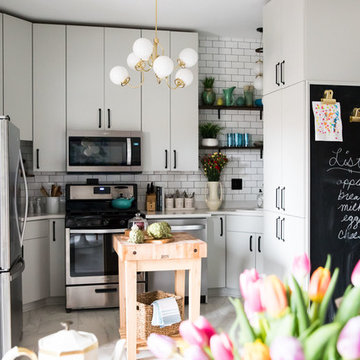
 Crystal Blackshaw Interiors
erin gervais
Example of a trendy u-shaped white floor kitchen design in Chicago with a drop-in sink, flat-panel cabinets, white cabinets, white backsplash, subway tile backsplash, stainless steel appliances, an island and white countertops
Example of a trendy u-shaped white floor kitchen design in Chicago with a drop-in sink, flat-panel cabinets, white cabinets, white backsplash, subway tile backsplash, stainless steel appliances, an island and white countertops
Find the right local pro for your project
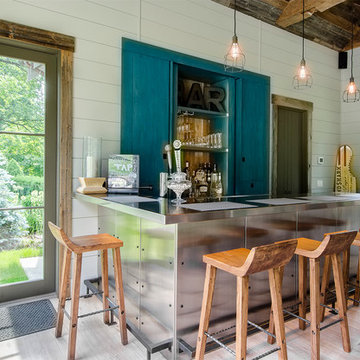
 Blansfield Builders, Inc.
Inspiration for a small coastal light wood floor home bar remodel in New York
 Coyle Construction Company
stained island, white kitchen

Inspiration for a large timeless u-shaped light wood floor and beige floor open concept kitchen remodel in Chicago with a farmhouse sink, recessed-panel cabinets, white cabinets, brown backsplash, paneled appliances, an island, beige countertops, granite countertops and stone tile backsplash
Inspiration for a large timeless u-shaped light wood floor and beige floor open concept kitchen remodel in Chicago with a farmhouse sink, recessed-panel cabinets, white cabinets, brown backsplash, paneled appliances, an island, beige countertops, granite countertops and stone tile backsplash
 Laura Bendik Interiors
Maxine Schnitzer Photography
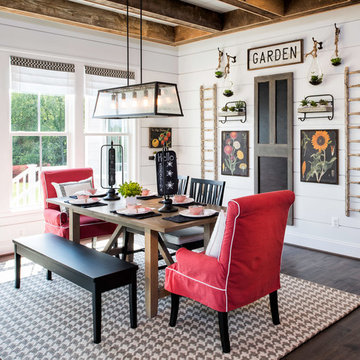
Dining room - farmhouse dark wood floor dining room idea in DC Metro with white walls
Dining room - farmhouse dark wood floor dining room idea in DC Metro with white walls
 Paul Kelley Architecture

Large mountain style concrete floor and gray floor enclosed dining room photo in San Francisco with brown walls and no fireplace


 Wiseman & Gale Interiors

Example of a transitional galley medium tone wood floor and brown floor kitchen design in Phoenix with an undermount sink, recessed-panel cabinets, dark wood cabinets, white backsplash, stainless steel appliances, an island and white countertops
 Blansfield Builders, Inc.
Inspiration for a small coastal open concept light wood floor family room remodel in New York with white walls, a wall-mounted tv, a bar, a standard fireplace and a brick fireplace

 Filament Lighting & Home
Inspiration for a large cottage l-shaped medium tone wood floor eat-in kitchen remodel in Minneapolis with a farmhouse sink, recessed-panel cabinets, white cabinets, marble countertops, white backsplash, ceramic backsplash, an island and paneled appliances
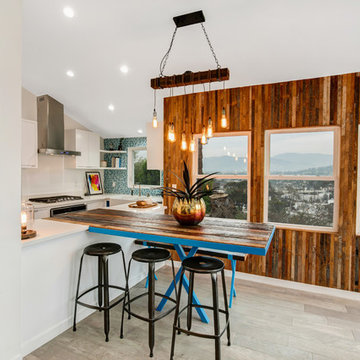
 Quality By Design Home Renovations
Eat-in kitchen - coastal u-shaped beige floor eat-in kitchen idea in Los Angeles with a farmhouse sink, flat-panel cabinets, white cabinets, blue backsplash, mosaic tile backsplash, stainless steel appliances, a peninsula and white countertops

 GONTERMAN CUSTOM HOMES
Inspiration for a country dark wood floor kitchen remodel in Los Angeles with white backsplash, subway tile backsplash, white appliances, an island and flat-panel cabinets
 Belle Design + Build
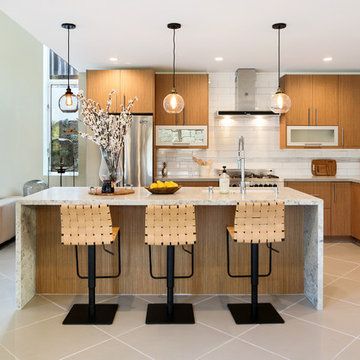
Example of a huge trendy l-shaped gray floor open concept kitchen design in Los Angeles with an undermount sink, flat-panel cabinets, medium tone wood cabinets, white backsplash, stainless steel appliances and an island

Sponsored
Plain City, OH

Kuhns Contracting, Inc.
Central Ohio's Trusted Home Remodeler Specializing in Kitchens & Baths
 Chalet and Co.
Basement

Example of a mountain style underground carpeted and brown floor basement design in Salt Lake City with brown walls
Example of a mountain style underground carpeted and brown floor basement design in Salt Lake City with brown walls
 Claire Hung Design
photography by Henry Hung

Inspiration for a transitional 3/4 subway tile and white tile white floor bathroom remodel in New York with flat-panel cabinets, dark wood cabinets, a one-piece toilet, white walls and a console sink
Inspiration for a transitional 3/4 subway tile and white tile white floor bathroom remodel in New York with flat-panel cabinets, dark wood cabinets, a one-piece toilet, white walls and a console sink

 Tierney Conner Architecture
This Montclair kitchen is given brand new life as the core of the house and is opened to its concentric interior and exterior spaces. This kitchen is now the entry, the patio area, the serving area and the dining area. The space is versatile as a daily home for a family of four as well as accommodating large groups for entertaining. An existing fireplace was re-faced and acts as an anchor to the renovations on all four sides of it. Brightly colored accents of yellow and orange give orientation to the constantly shifting perspectives within the home.
Architecture by Tierney Conner Design Studio
Photo by David Duncan Livingston
 Martin Manley Architects

This beautiful house right on the banks of Gore Creek in Vail is a fine example of MOUNTAIN MODERN, or as we like to say MOUNTAIN SOPHISTICATED..
Jay Rush Photography

Sponsored
Sunbury, OH

J.Holderby - Renovations
Franklin County's Leading General Contractors - 2X Best of Houzz!

 Joel Reis Architecture and Real Estate Photography
Example of a large trendy 3/4 white tile pebble tile floor and gray floor bathroom design in Los Angeles with white walls, wood countertops, flat-panel cabinets, light wood cabinets, a wall-mount toilet and a vessel sink

 Round Table Design
Example of a transitional medium tone wood floor, brown floor and wall paneling enclosed dining room design in Austin with pink walls

 McQuay Architects
Inspiration for a transitional u-shaped kitchen remodel in Salt Lake City with an undermount sink, flat-panel cabinets, medium tone wood cabinets, white backsplash, paneled appliances and an island
7