
Search results for "Panel bulb" in Home Design Ideas
 PlaidFox Studio

We designed this modern family home from scratch with pattern, texture and organic materials and then layered in custom rugs, custom-designed furniture, custom artwork and pieces that pack a punch.
 Toronto Interior Design Group
Valerie Wilcox
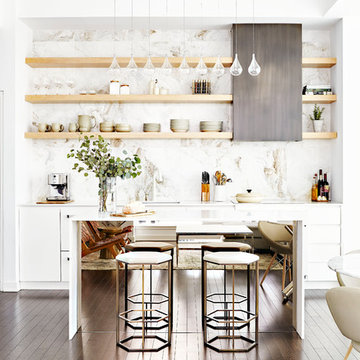
Example of a trendy single-wall dark wood floor and brown floor eat-in kitchen design in Toronto with an undermount sink, flat-panel cabinets, white cabinets, marble backsplash, an island, white countertops, multicolored backsplash, paneled appliances and quartzite countertops
Example of a trendy single-wall dark wood floor and brown floor eat-in kitchen design in Toronto with an undermount sink, flat-panel cabinets, white cabinets, marble backsplash, an island, white countertops, multicolored backsplash, paneled appliances and quartzite countertops
 Le Groupe BBC
Carl Viens

Inspiration for a mid-sized contemporary master white tile and ceramic tile bathroom remodel in Montreal with flat-panel cabinets, dark wood cabinets, wood countertops and white walls
Inspiration for a mid-sized contemporary master white tile and ceramic tile bathroom remodel in Montreal with flat-panel cabinets, dark wood cabinets, wood countertops and white walls
Find the right local pro for your project

 LeichtUSA
Attractive living as an architectural experiment: a 136-year-old water tower, a listed building with a spectacular 360-degree panorama view over the City of London. The task, to transform it into a superior residence, initially seemed an absolute impossibility. But when the owners came across architect Mike Collier, they had found a partner who was to make the impossible possible. The tower, which had been empty for decades, underwent radical renovation work and was extended by a four-storey cube containing kitchen, dining and living room - connected by glazed tunnels and a lift shaft. The kitchen, realised by Enclosure Interiors in Tunbridge Wells, Kent, with furniture from LEICHT is the very heart of living in this new building.
Shiny white matt-lacquered kitchen fronts (AVANCE-LR), tone-on-tone with the worktops, reflect the light in the room and thus create expanse and openness. The surface of the handle-less kitchen fronts has a horizontal relief embossing; depending on the light incidence, this results in a vitally structured surface. The free-standing preparation isle with its vertical side panels with a seamlessly integrated sink represents the transition between kitchen and living room. The fronts of the floor units facing the dining table were extended to the floor to do away with the plinth typical of most kitchens. Ceiling-high tall units on the wall provide plenty of storage space; the electrical appliances are integrated here invisible to the eye. Floor units on a high plinth which thus appear to be floating form the actual cooking centre within the kitchen, attached to the wall. A range of handle-less wall units concludes the glazed niche at the top.
LEICHT international: “Architecture and kitchen” in the centre of London. www.LeichtUSA.com
 LeichtUSA
Attractive living as an architectural experiment: a 136-year-old water tower, a listed building with a spectacular 360-degree panorama view over the City of London. The task, to transform it into a superior residence, initially seemed an absolute impossibility. But when the owners came across architect Mike Collier, they had found a partner who was to make the impossible possible. The tower, which had been empty for decades, underwent radical renovation work and was extended by a four-storey cube containing kitchen, dining and living room - connected by glazed tunnels and a lift shaft. The kitchen, realised by Enclosure Interiors in Tunbridge Wells, Kent, with furniture from LEICHT is the very heart of living in this new building.
Shiny white matt-lacquered kitchen fronts (AVANCE-LR), tone-on-tone with the worktops, reflect the light in the room and thus create expanse and openness. The surface of the handle-less kitchen fronts has a horizontal relief embossing; depending on the light incidence, this results in a vitally structured surface. The free-standing preparation isle with its vertical side panels with a seamlessly integrated sink represents the transition between kitchen and living room. The fronts of the floor units facing the dining table were extended to the floor to do away with the plinth typical of most kitchens. Ceiling-high tall units on the wall provide plenty of storage space; the electrical appliances are integrated here invisible to the eye. Floor units on a high plinth which thus appear to be floating form the actual cooking centre within the kitchen, attached to the wall. A range of handle-less wall units concludes the glazed niche at the top.
LEICHT international: “Architecture and kitchen” in the centre of London. www.LeichtUSA.com
 Kelowna Custom Granite Works
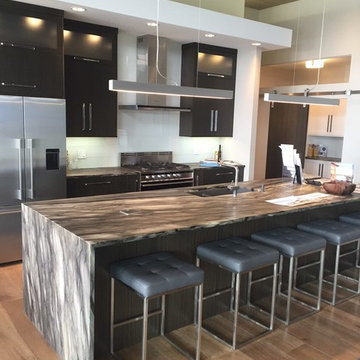
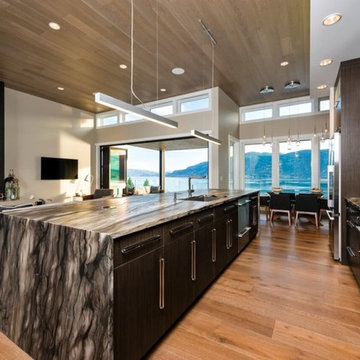
Leather Sequoia Brown Quartzite Kitchen countertops
Large trendy single-wall light wood floor open concept kitchen photo in Vancouver with an undermount sink, flat-panel cabinets, dark wood cabinets, granite countertops, green backsplash, subway tile backsplash, stainless steel appliances and an island
Large trendy single-wall light wood floor open concept kitchen photo in Vancouver with an undermount sink, flat-panel cabinets, dark wood cabinets, granite countertops, green backsplash, subway tile backsplash, stainless steel appliances and an island
 Kelowna Custom Granite Works
Leather Sequoia Brown Quartzite Kitchen countertops with White Macaubas Quartzite Hearth
Large trendy single-wall light wood floor open concept kitchen photo in Vancouver with an undermount sink, flat-panel cabinets, dark wood cabinets, granite countertops, green backsplash, subway tile backsplash, stainless steel appliances and an island
Large trendy single-wall light wood floor open concept kitchen photo in Vancouver with an undermount sink, flat-panel cabinets, dark wood cabinets, granite countertops, green backsplash, subway tile backsplash, stainless steel appliances and an island

Sponsored
Fredericksburg, OH

High Point Cabinets
Columbus' Experienced Custom Cabinet Builder | 4x Best of Houzz Winner
 Kelowna Custom Granite Works
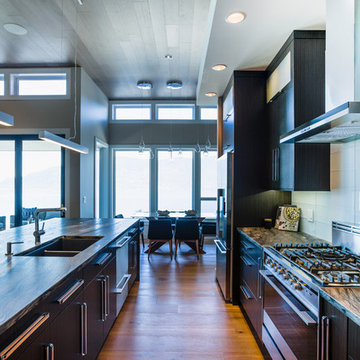
Leather Sequoia Brown Quartzite Kitchen countertops
Inspiration for a large contemporary single-wall light wood floor open concept kitchen remodel in Vancouver with an undermount sink, flat-panel cabinets, dark wood cabinets, granite countertops, green backsplash, subway tile backsplash, stainless steel appliances and an island
Inspiration for a large contemporary single-wall light wood floor open concept kitchen remodel in Vancouver with an undermount sink, flat-panel cabinets, dark wood cabinets, granite countertops, green backsplash, subway tile backsplash, stainless steel appliances and an island
 Elena Scherbakova
Nadya Serebryakova
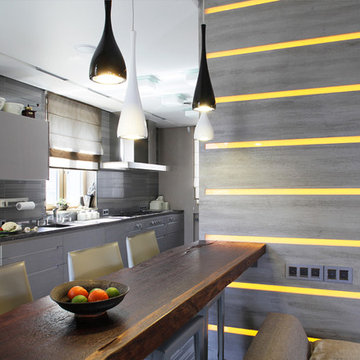
Example of a mid-sized trendy single-wall light wood floor eat-in kitchen design in Moscow with an undermount sink, flat-panel cabinets, gray cabinets, gray backsplash, ceramic backsplash and no island
Example of a mid-sized trendy single-wall light wood floor eat-in kitchen design in Moscow with an undermount sink, flat-panel cabinets, gray cabinets, gray backsplash, ceramic backsplash and no island

 Amsted Design-Build
Previously renovated with a two-story addition in the 80’s, the home’s square footage had been increased, but the current homeowners struggled to integrate the old with the new.
An oversized fireplace and awkward jogged walls added to the challenges on the main floor, along with dated finishes. While on the second floor, a poorly configured layout was not functional for this expanding family.
From the front entrance, we can see the fireplace was removed between the living room and dining rooms, creating greater sight lines and allowing for more traditional archways between rooms.
At the back of the home, we created a new mudroom area, and updated the kitchen with custom two-tone millwork, countertops and finishes. These main floor changes work together to create a home more reflective of the homeowners’ tastes.
On the second floor, the master suite was relocated and now features a beautiful custom ensuite, walk-in closet and convenient adjacency to the new laundry room.
Gordon King Photography
 Watchtower Interiors Inc.
Stephani Buchman
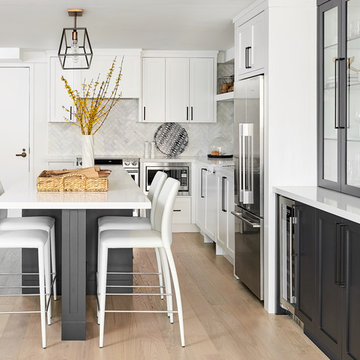
Inspiration for a transitional l-shaped beige floor kitchen remodel in Toronto with recessed-panel cabinets, gray cabinets, white backsplash, stainless steel appliances, an island and white countertops
Inspiration for a transitional l-shaped beige floor kitchen remodel in Toronto with recessed-panel cabinets, gray cabinets, white backsplash, stainless steel appliances, an island and white countertops

 MAKING THE WORLD BEAUTIFUL
For this beautiful bathroom, we have used water-proof tadelakt plaster to cover walls and floor and combined a few square meters of exclusive handmade lava tiles that we brought all the way from Morocco. All colours blend in to create a warm and cosy atmosphere for the relaxing shower time.
 Woodale

Kitchen - transitional galley medium tone wood floor kitchen idea in Dublin with recessed-panel cabinets, blue cabinets, stainless steel appliances and an island

Sponsored
Columbus, OH

Hope Restoration & General Contracting
Columbus Design-Build, Kitchen & Bath Remodeling, Historic Renovations
 Andros Kitchen & Bath Designs

Inspiration for a large contemporary l-shaped dark wood floor eat-in kitchen remodel in Toronto with an undermount sink, flat-panel cabinets, white cabinets, gray backsplash, an island, quartzite countertops, ceramic backsplash and stainless steel appliances

 Alair Homes Edmonton
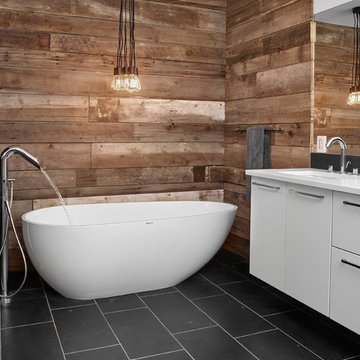
With the use of vintage barn board and retro lighting, combined with a modern tub and floating vanity, this room invokes tranquility and relaxation.
Freestanding bathtub - mid-sized contemporary gray tile freestanding bathtub idea in Edmonton with flat-panel cabinets, white cabinets, granite countertops and an undermount sink
Freestanding bathtub - mid-sized contemporary gray tile freestanding bathtub idea in Edmonton with flat-panel cabinets, white cabinets, granite countertops and an undermount sink

 Brian O'Tuama Architects
Mid-sized trendy single-wall concrete floor and gray floor eat-in kitchen photo in London with an undermount sink, flat-panel cabinets, marble countertops, white backsplash, stainless steel appliances and an island

Sponsored
Plain City, OH

Kuhns Contracting, Inc.
Central Ohio's Trusted Home Remodeler Specializing in Kitchens & Baths

 Astro Design Inc.
This countryside kitchen includes a beautiful blue statement island, which adds originality to the classic space. The cabinetry is made by Downsview and the design is done through Astro Design Centre in Ottawa Canada.
Astro Design, Ottawa
DoubleSpace Photography
 Astro Design Inc.
This bathroom is found in the basement of the house. With low ceilings and no windows, the designer was able to add some life to this room through his design. The double vanity is perfect for him and hers. The shower includes a steam unit for a perfect spa retreat in your own home. The tile flowing over to the ceiling brings in the whole room. The mirrors are electric mirrors which include great lighting and a tv inside the mirror itself! Overall, it's the perfect escape from a long day at work or just to simply relax in.
Astro Design Centre - Ottawa, Canada
DoubleSpace Photography

 BiglarKinyan Design Planning Inc.
BiglarKinyan Design - Toronto
Mid-sized transitional 3/4 beige tile porcelain tile bathroom photo in Toronto with flat-panel cabinets, a two-piece toilet, white walls, a trough sink, white cabinets, solid surface countertops and white countertops
Mid-sized transitional 3/4 beige tile porcelain tile bathroom photo in Toronto with flat-panel cabinets, a two-piece toilet, white walls, a trough sink, white cabinets, solid surface countertops and white countertops
9